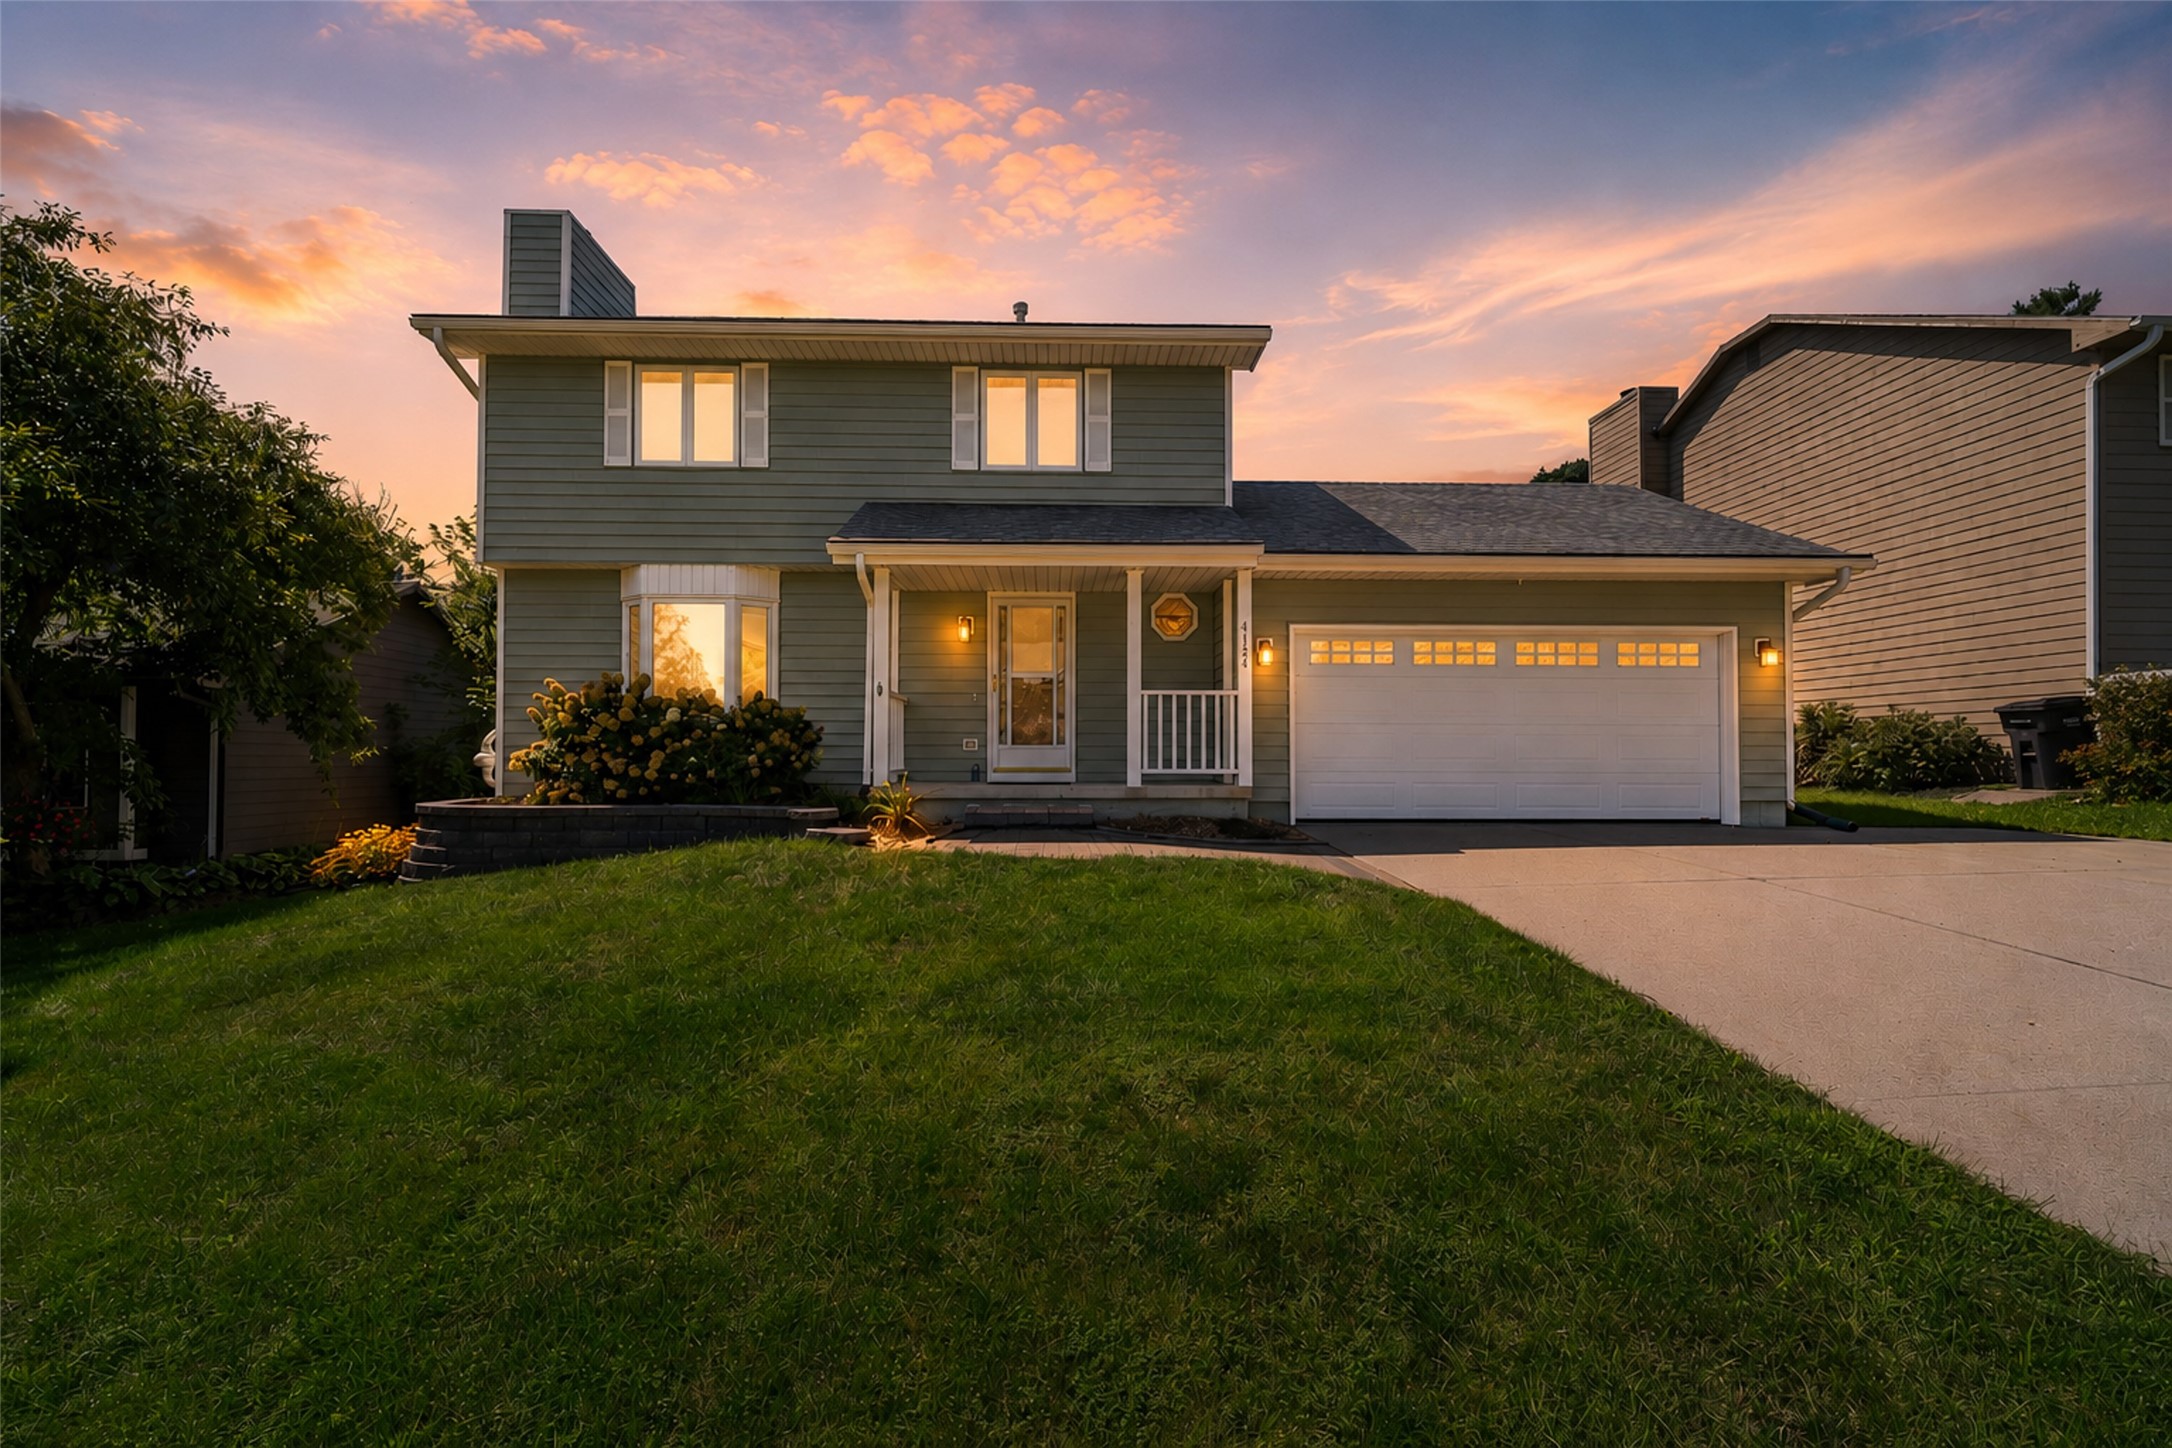
Two-story gray house with a covered porch and double garage at dusk.
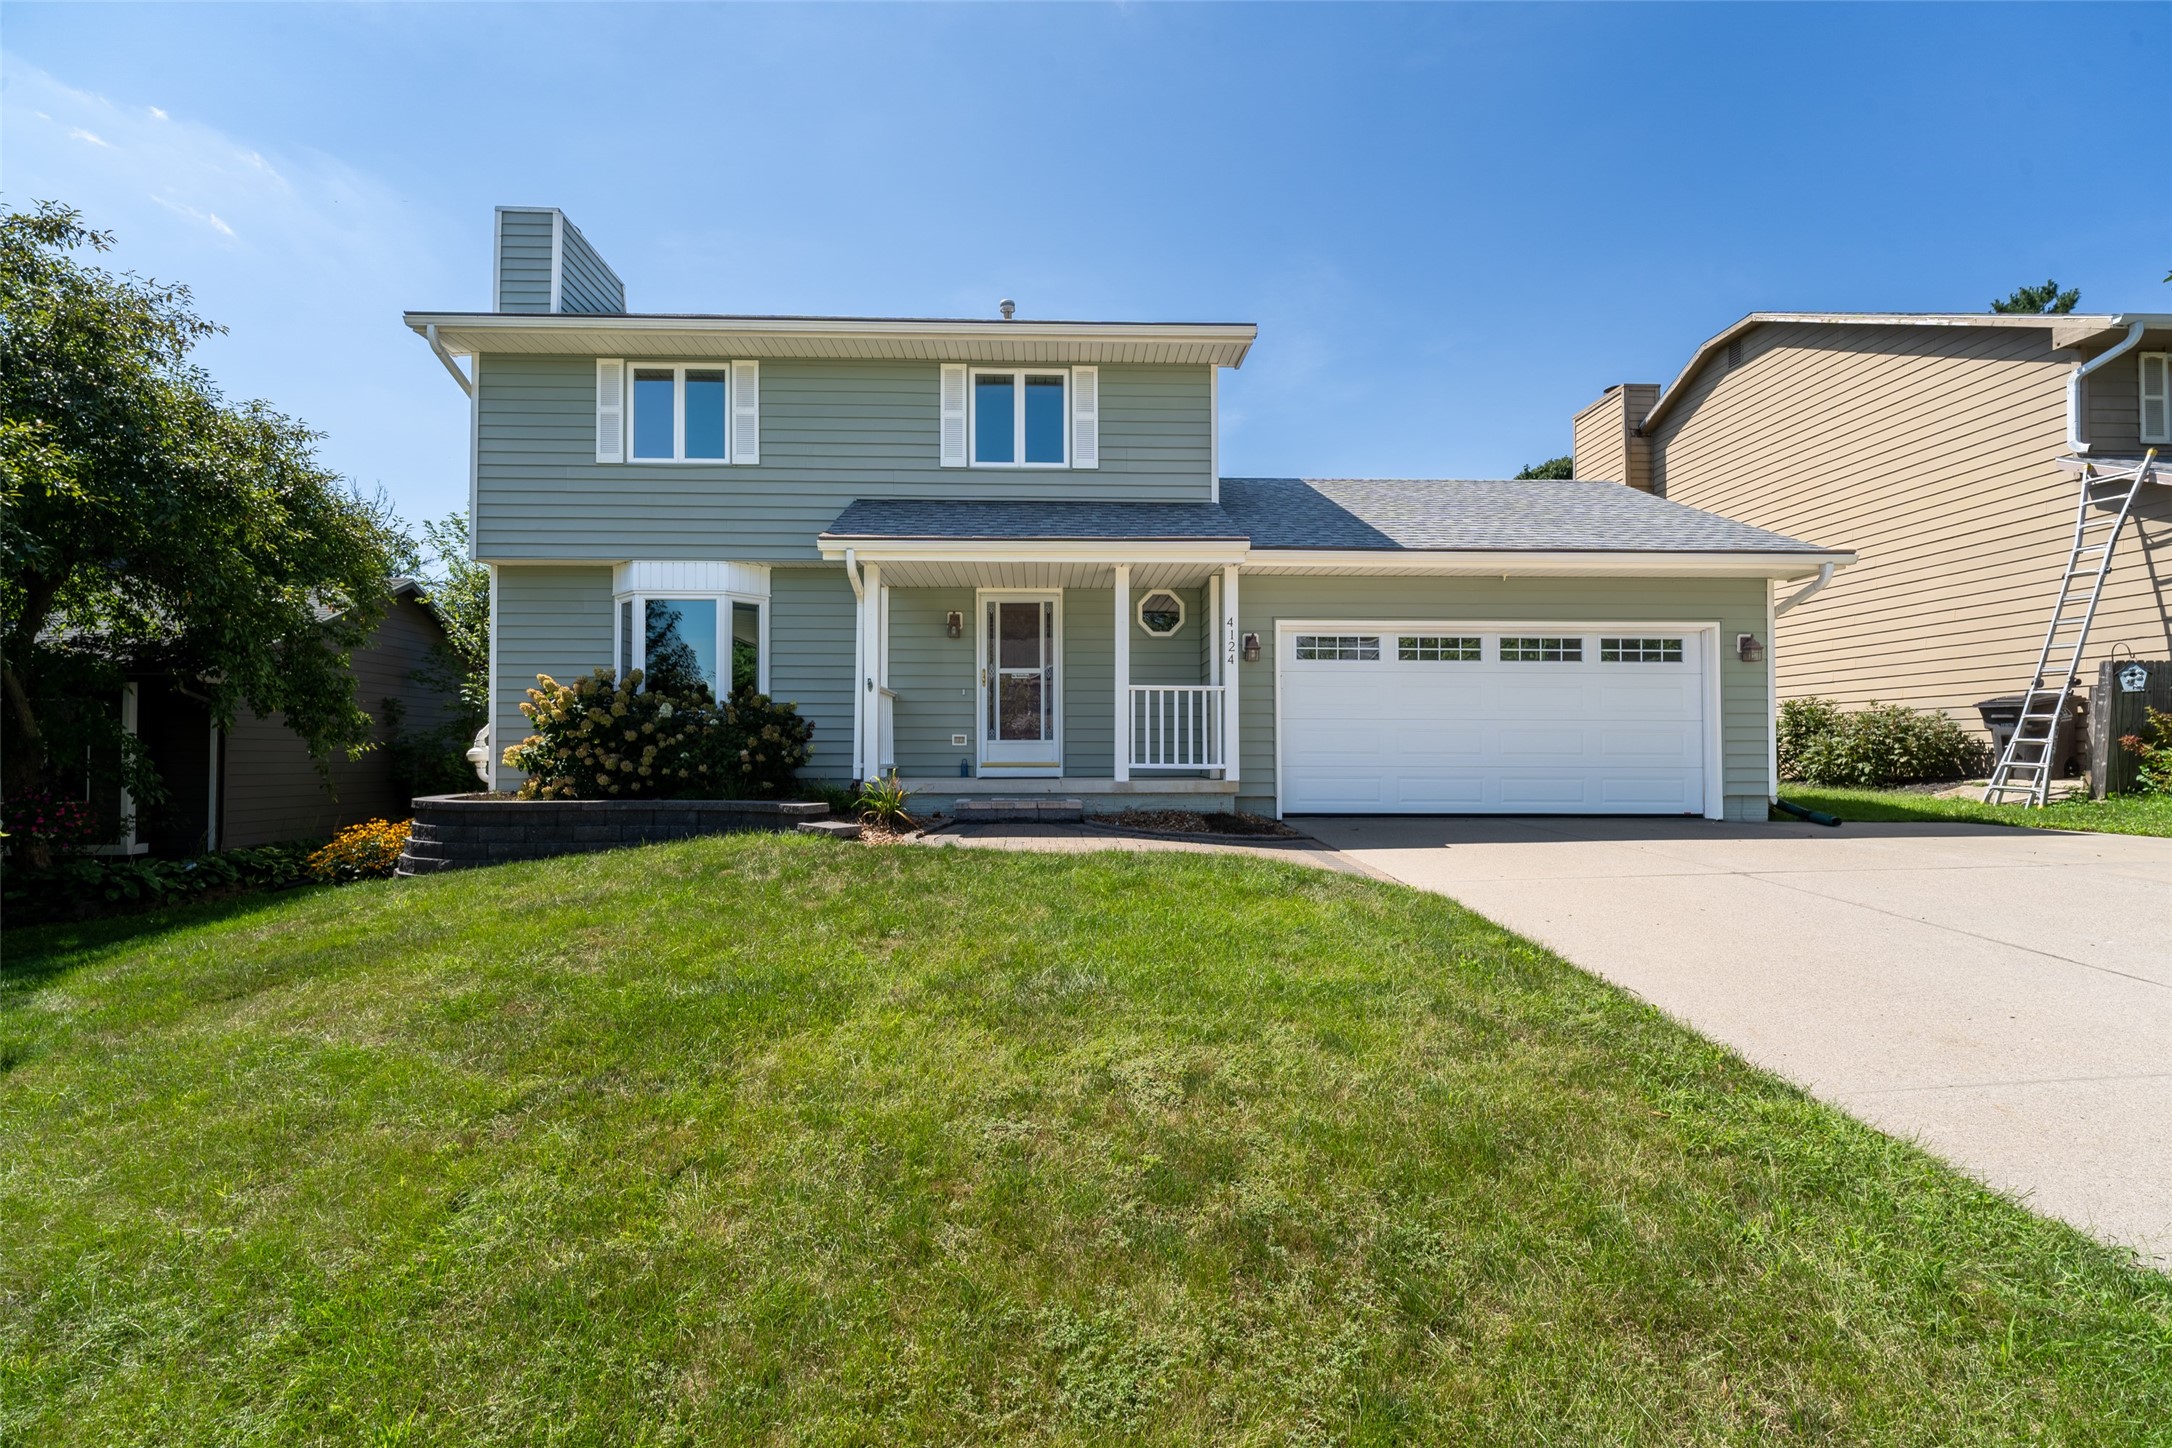
Gray-green two-story house with a covered porch, attached two-car garage, and broad front lawn.
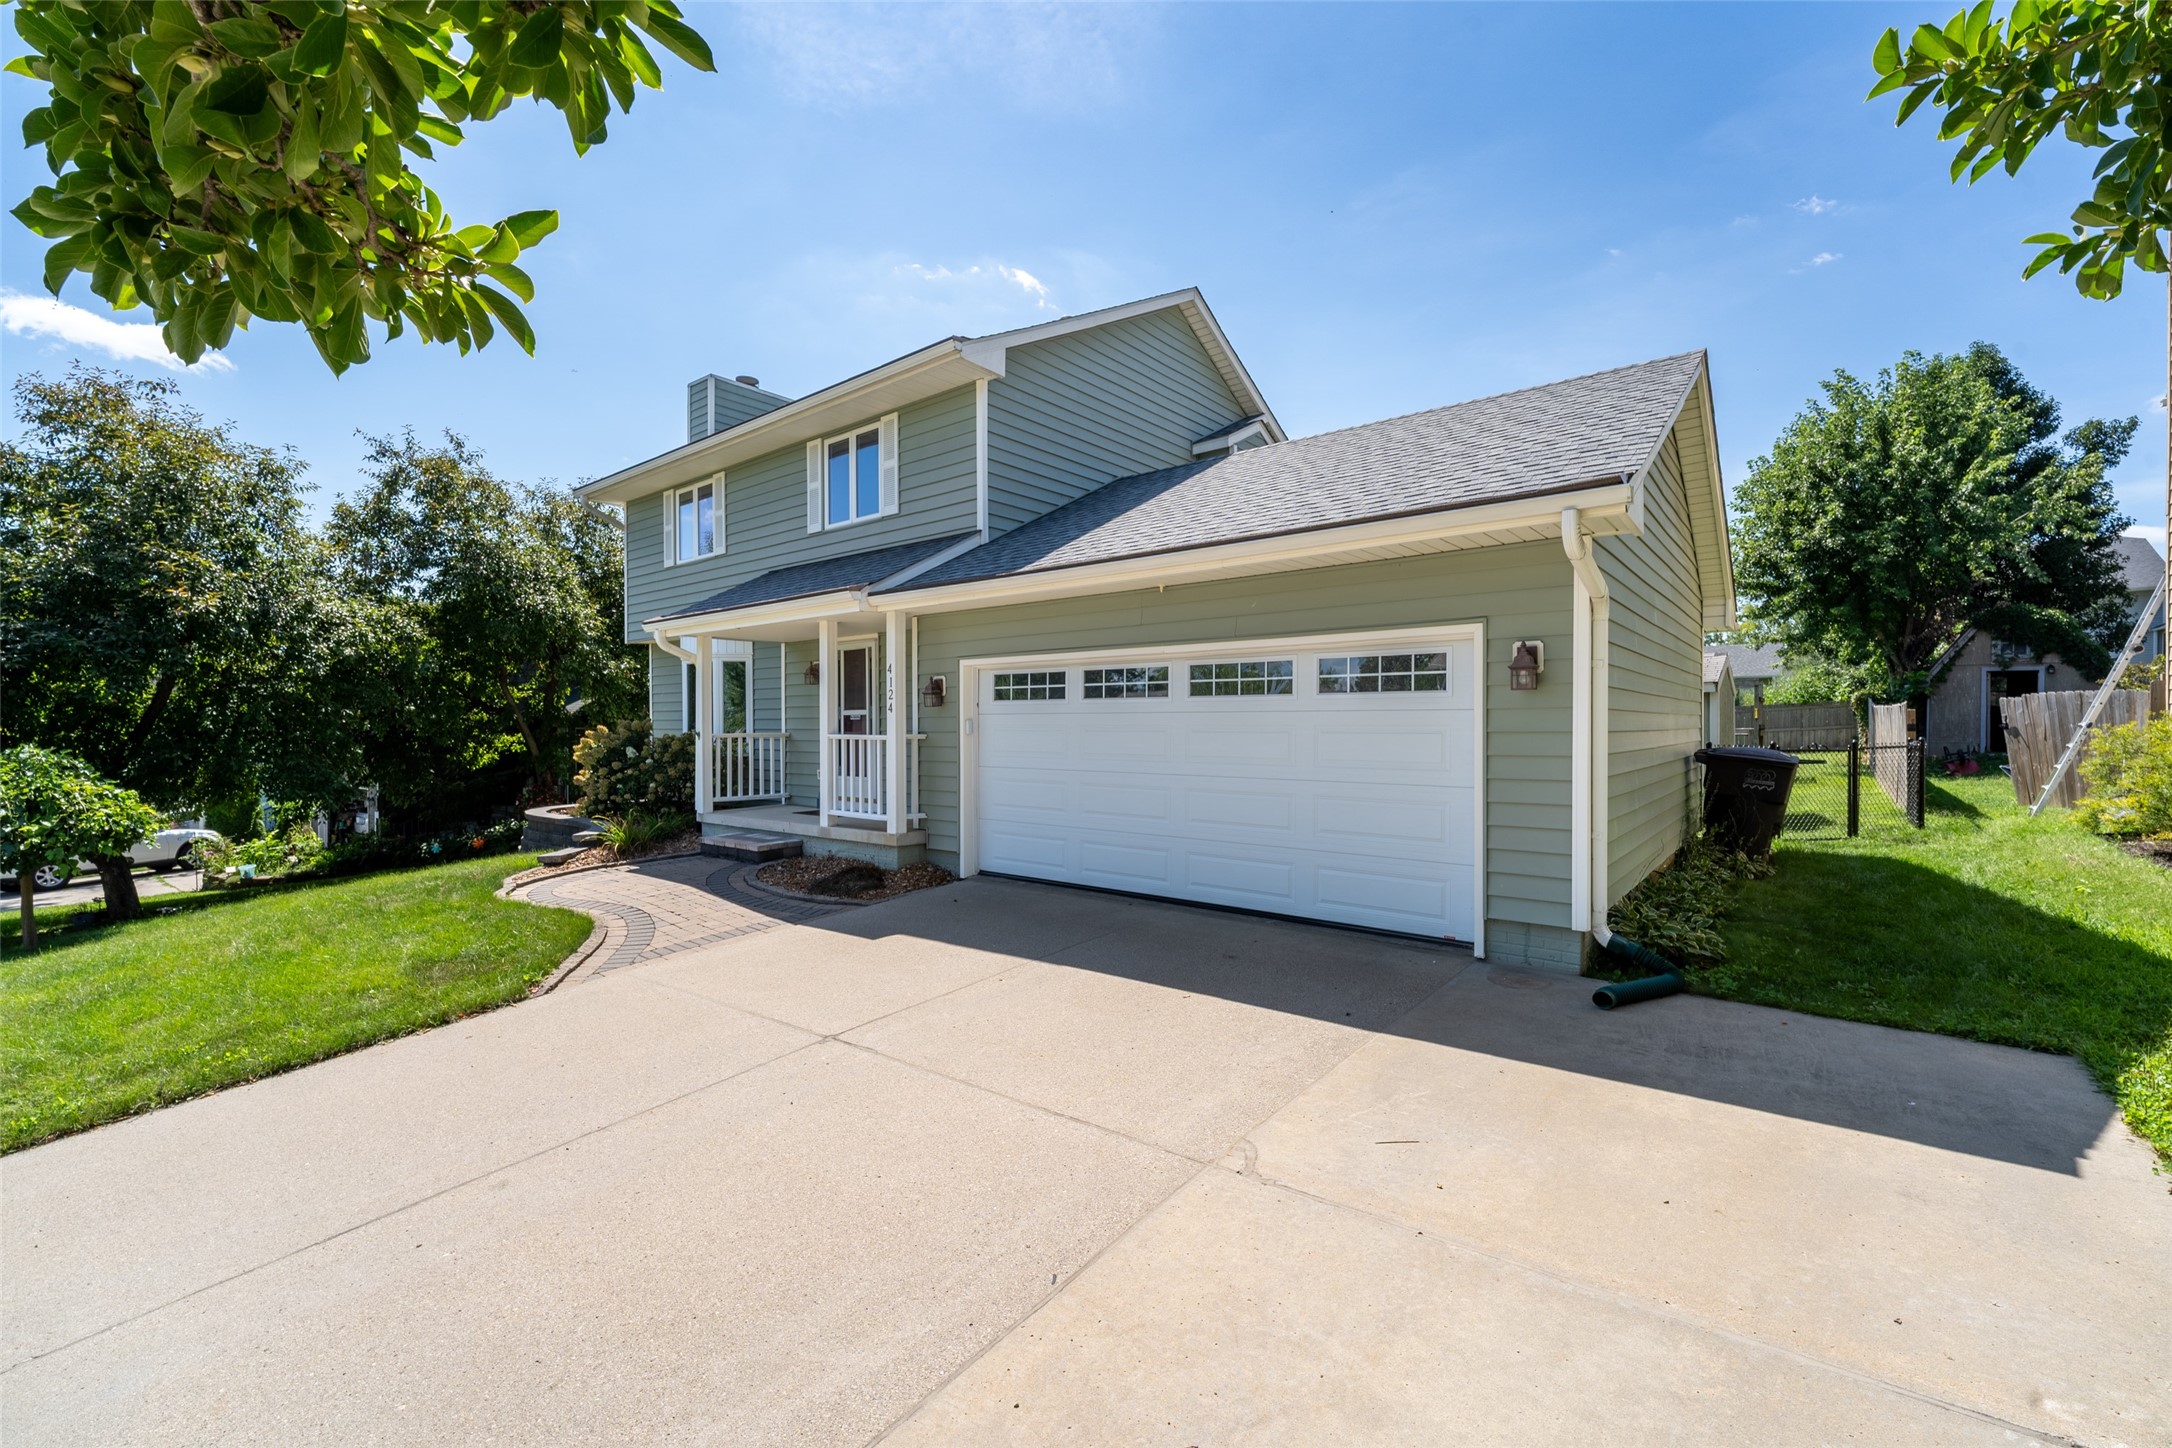
Sage-green two-story home with a covered porch, white two-car garage, and broad driveway.
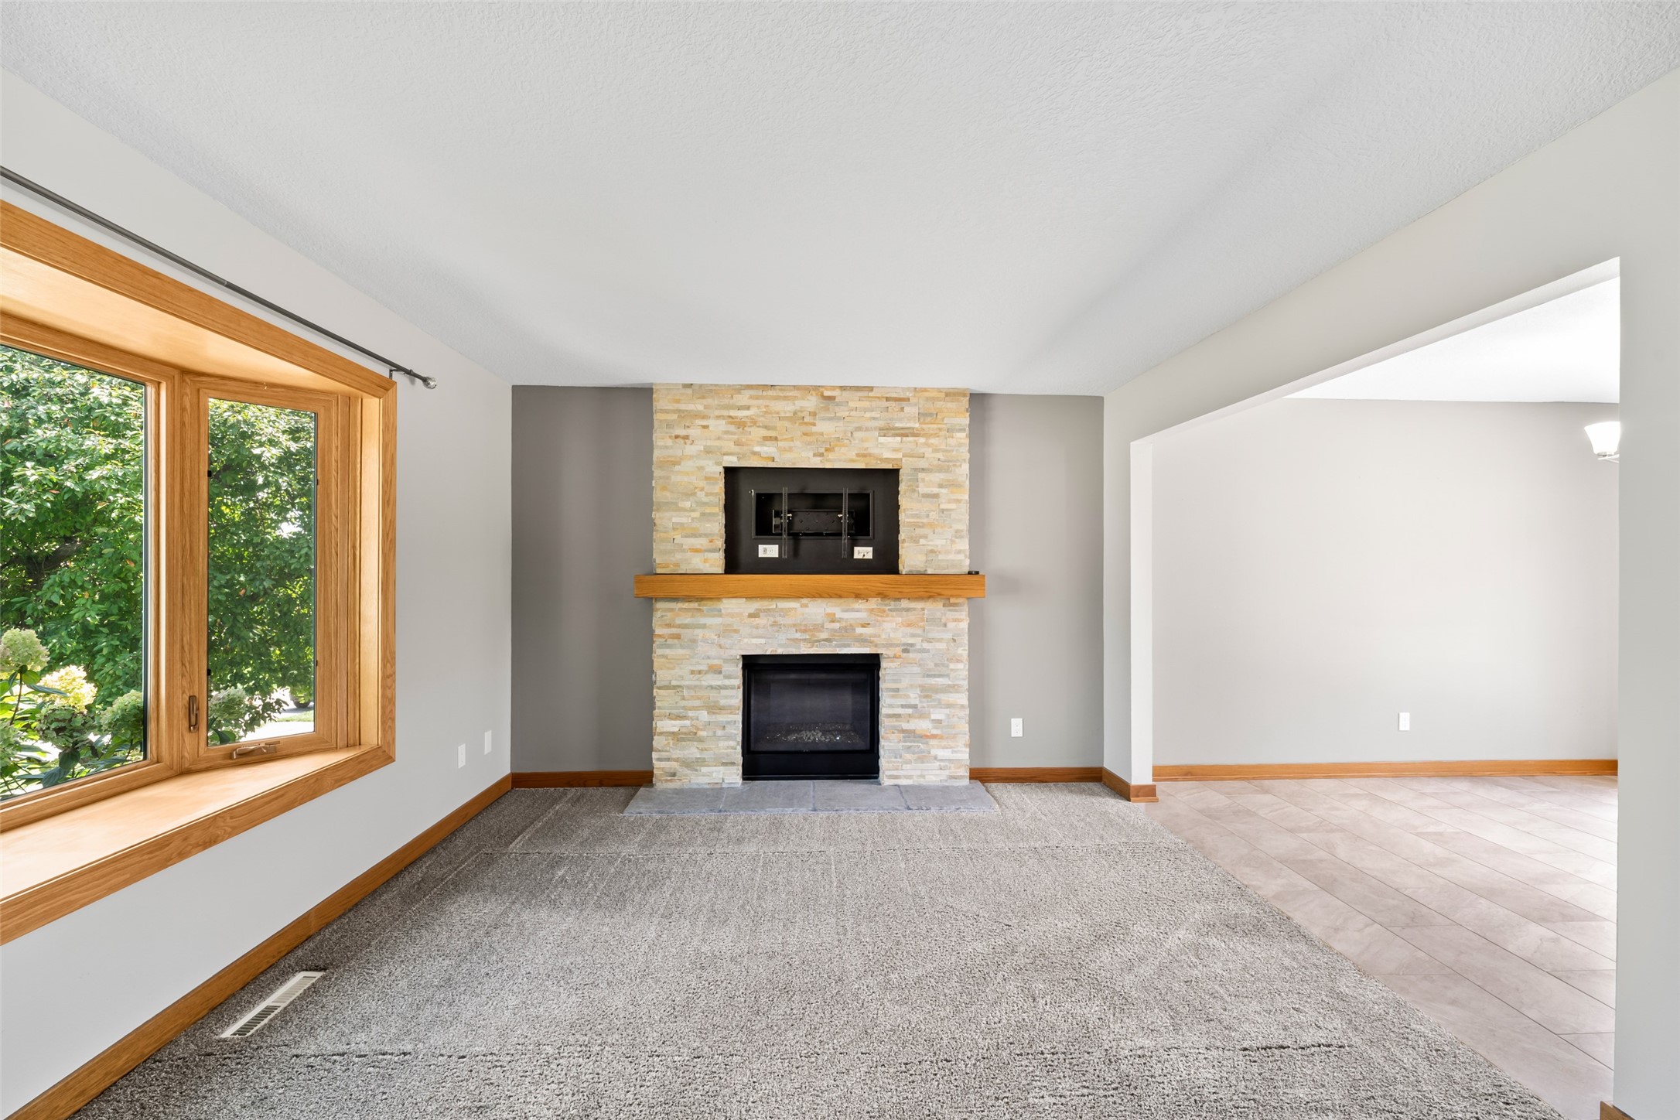
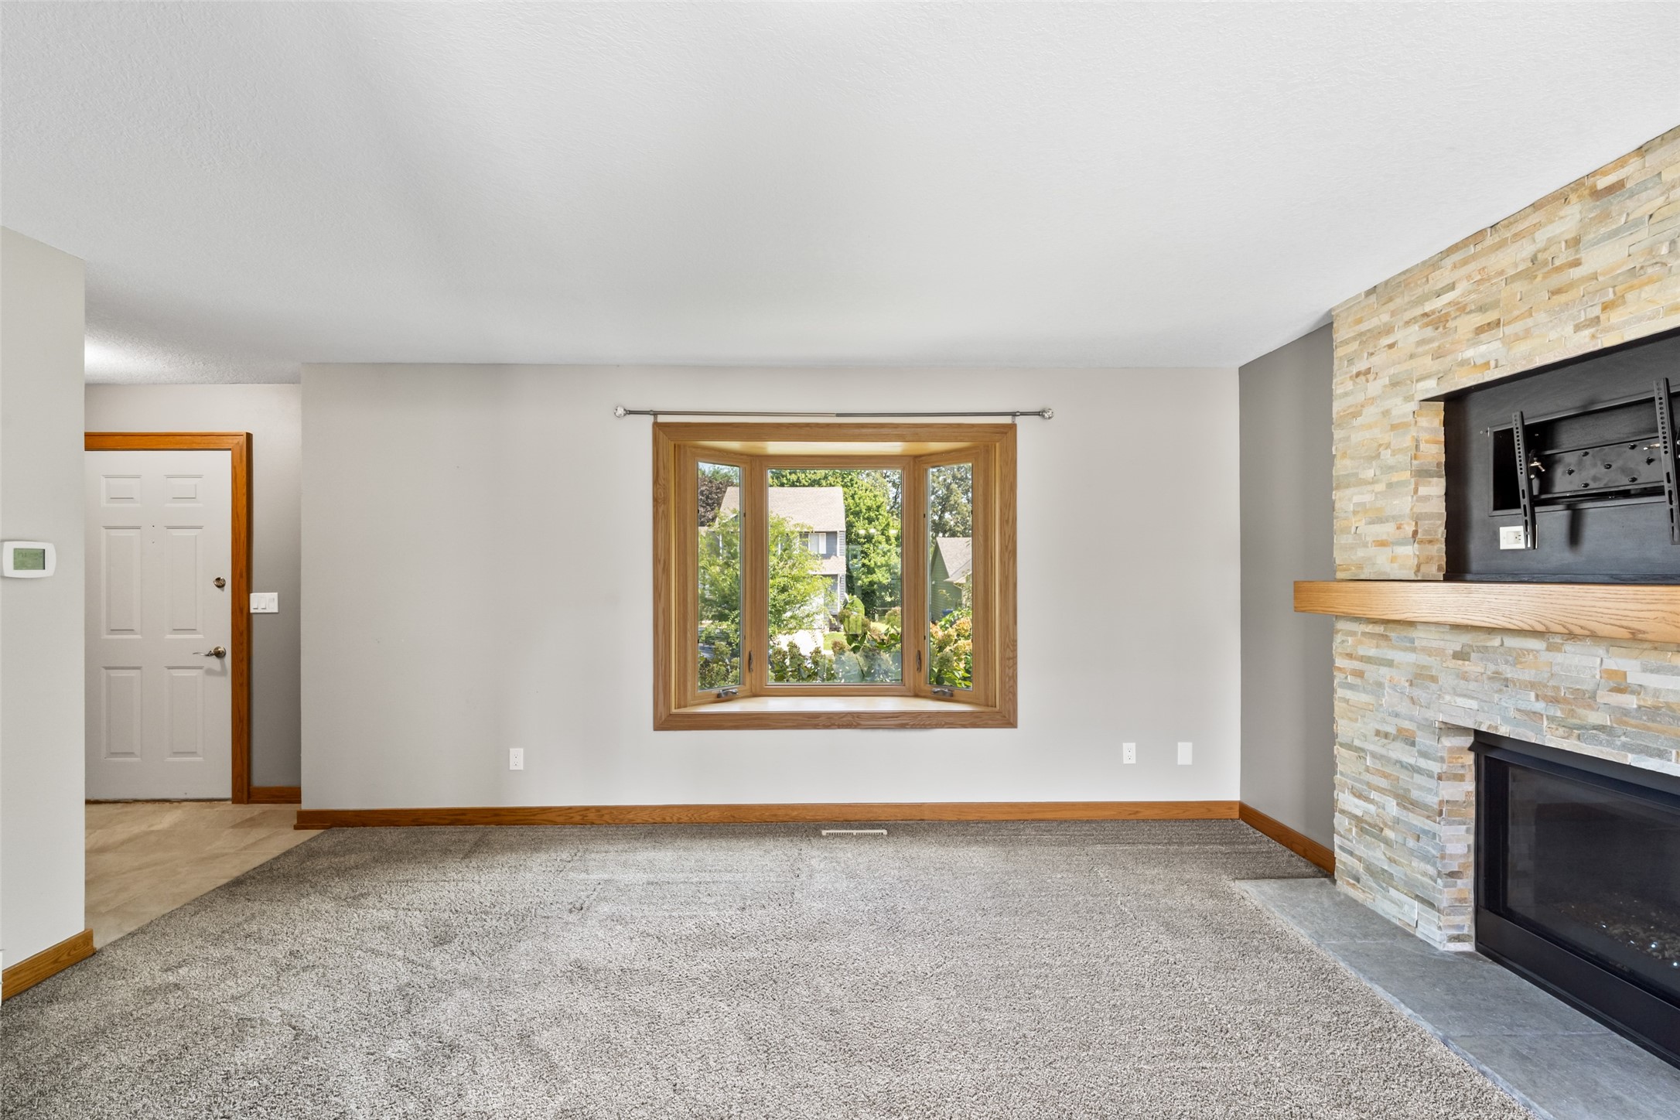
Vacant living room with a stone fireplace, vaulted ceiling, and large wood-trimmed window.
Unfurnished living room with a stone fireplace and wood-trimmed bay window.
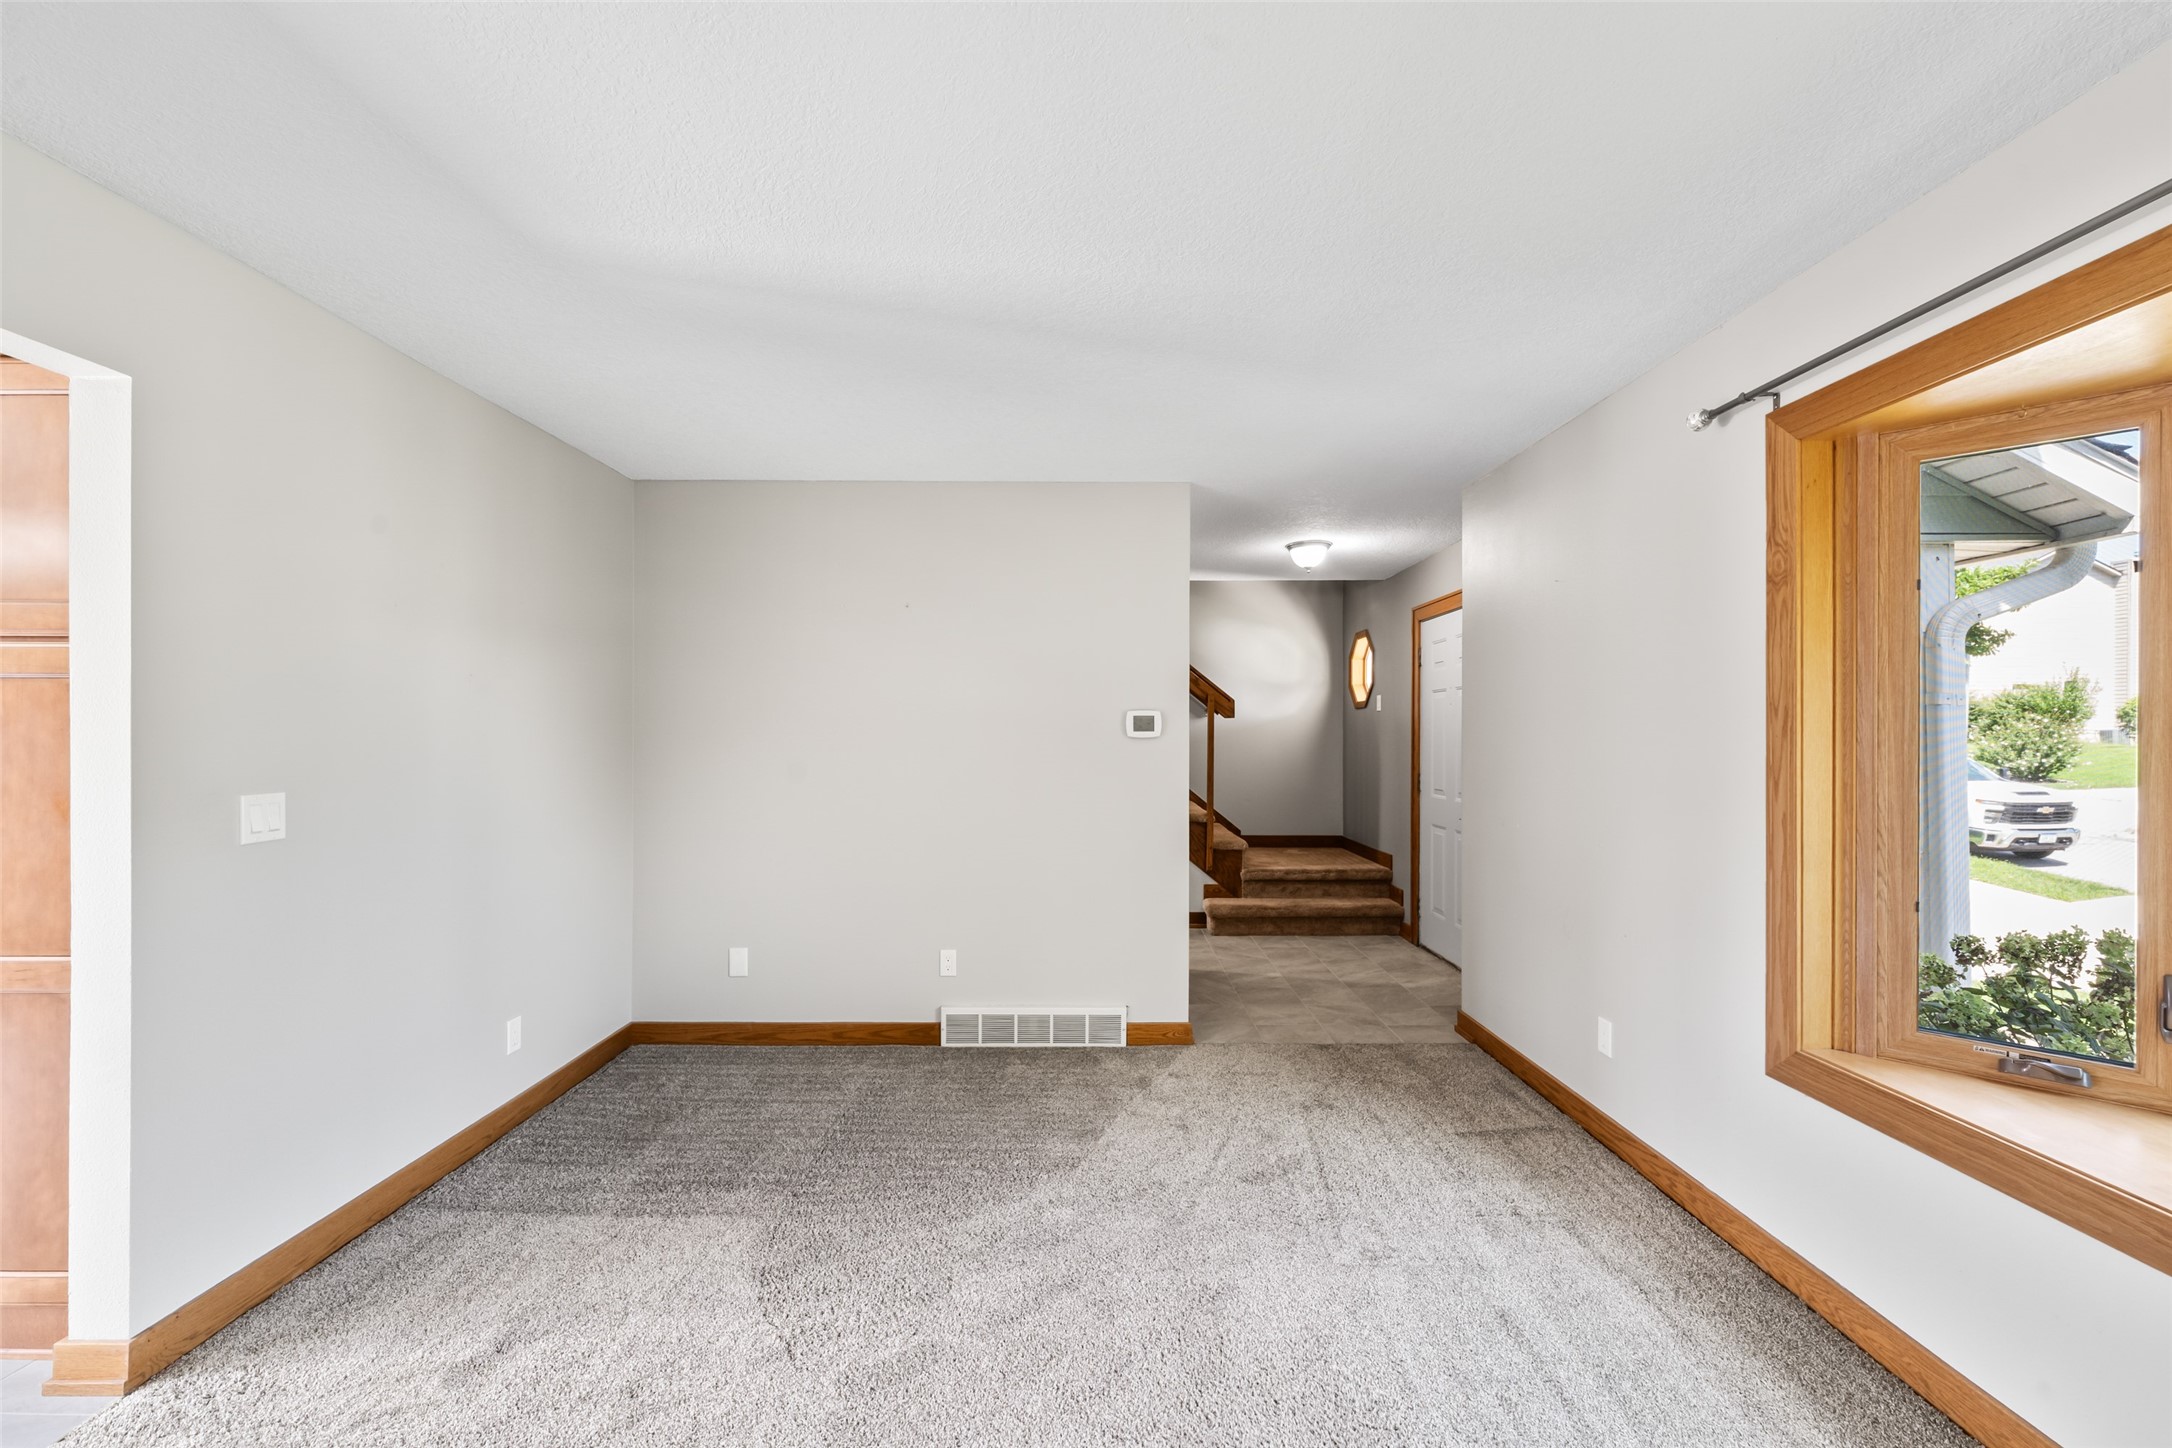
Empty carpeted living area with wood trim, a large window, and stairs in the hallway.
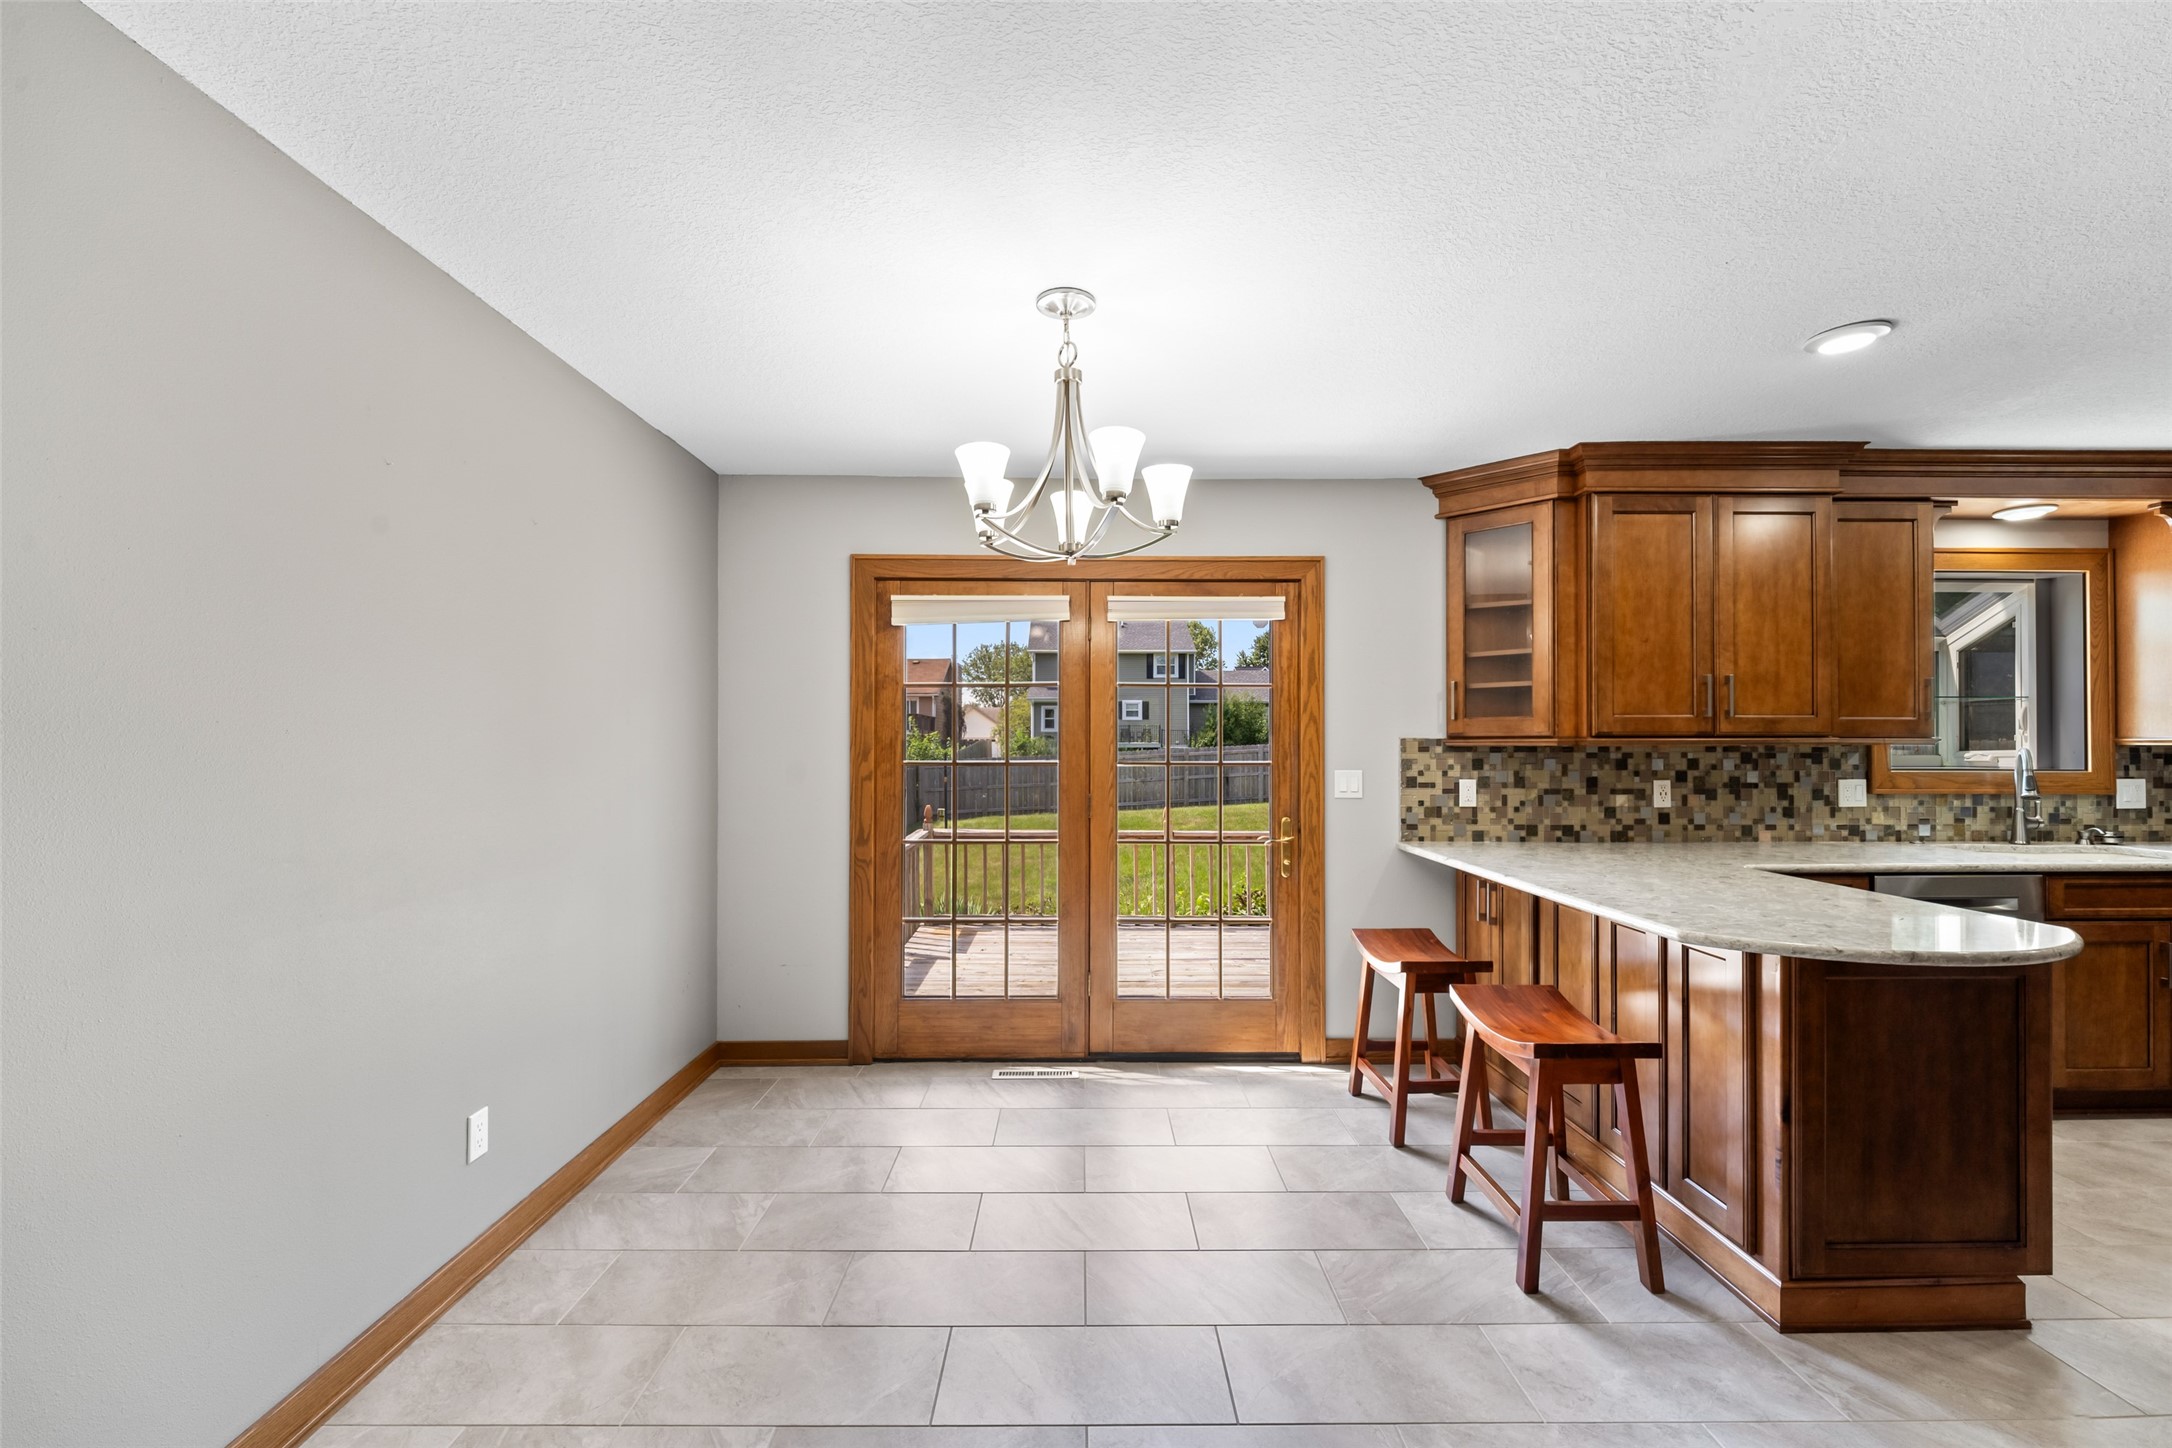
Kitchen and dining area with dark wood cabinets, a breakfast bar, and glass doors to the deck.
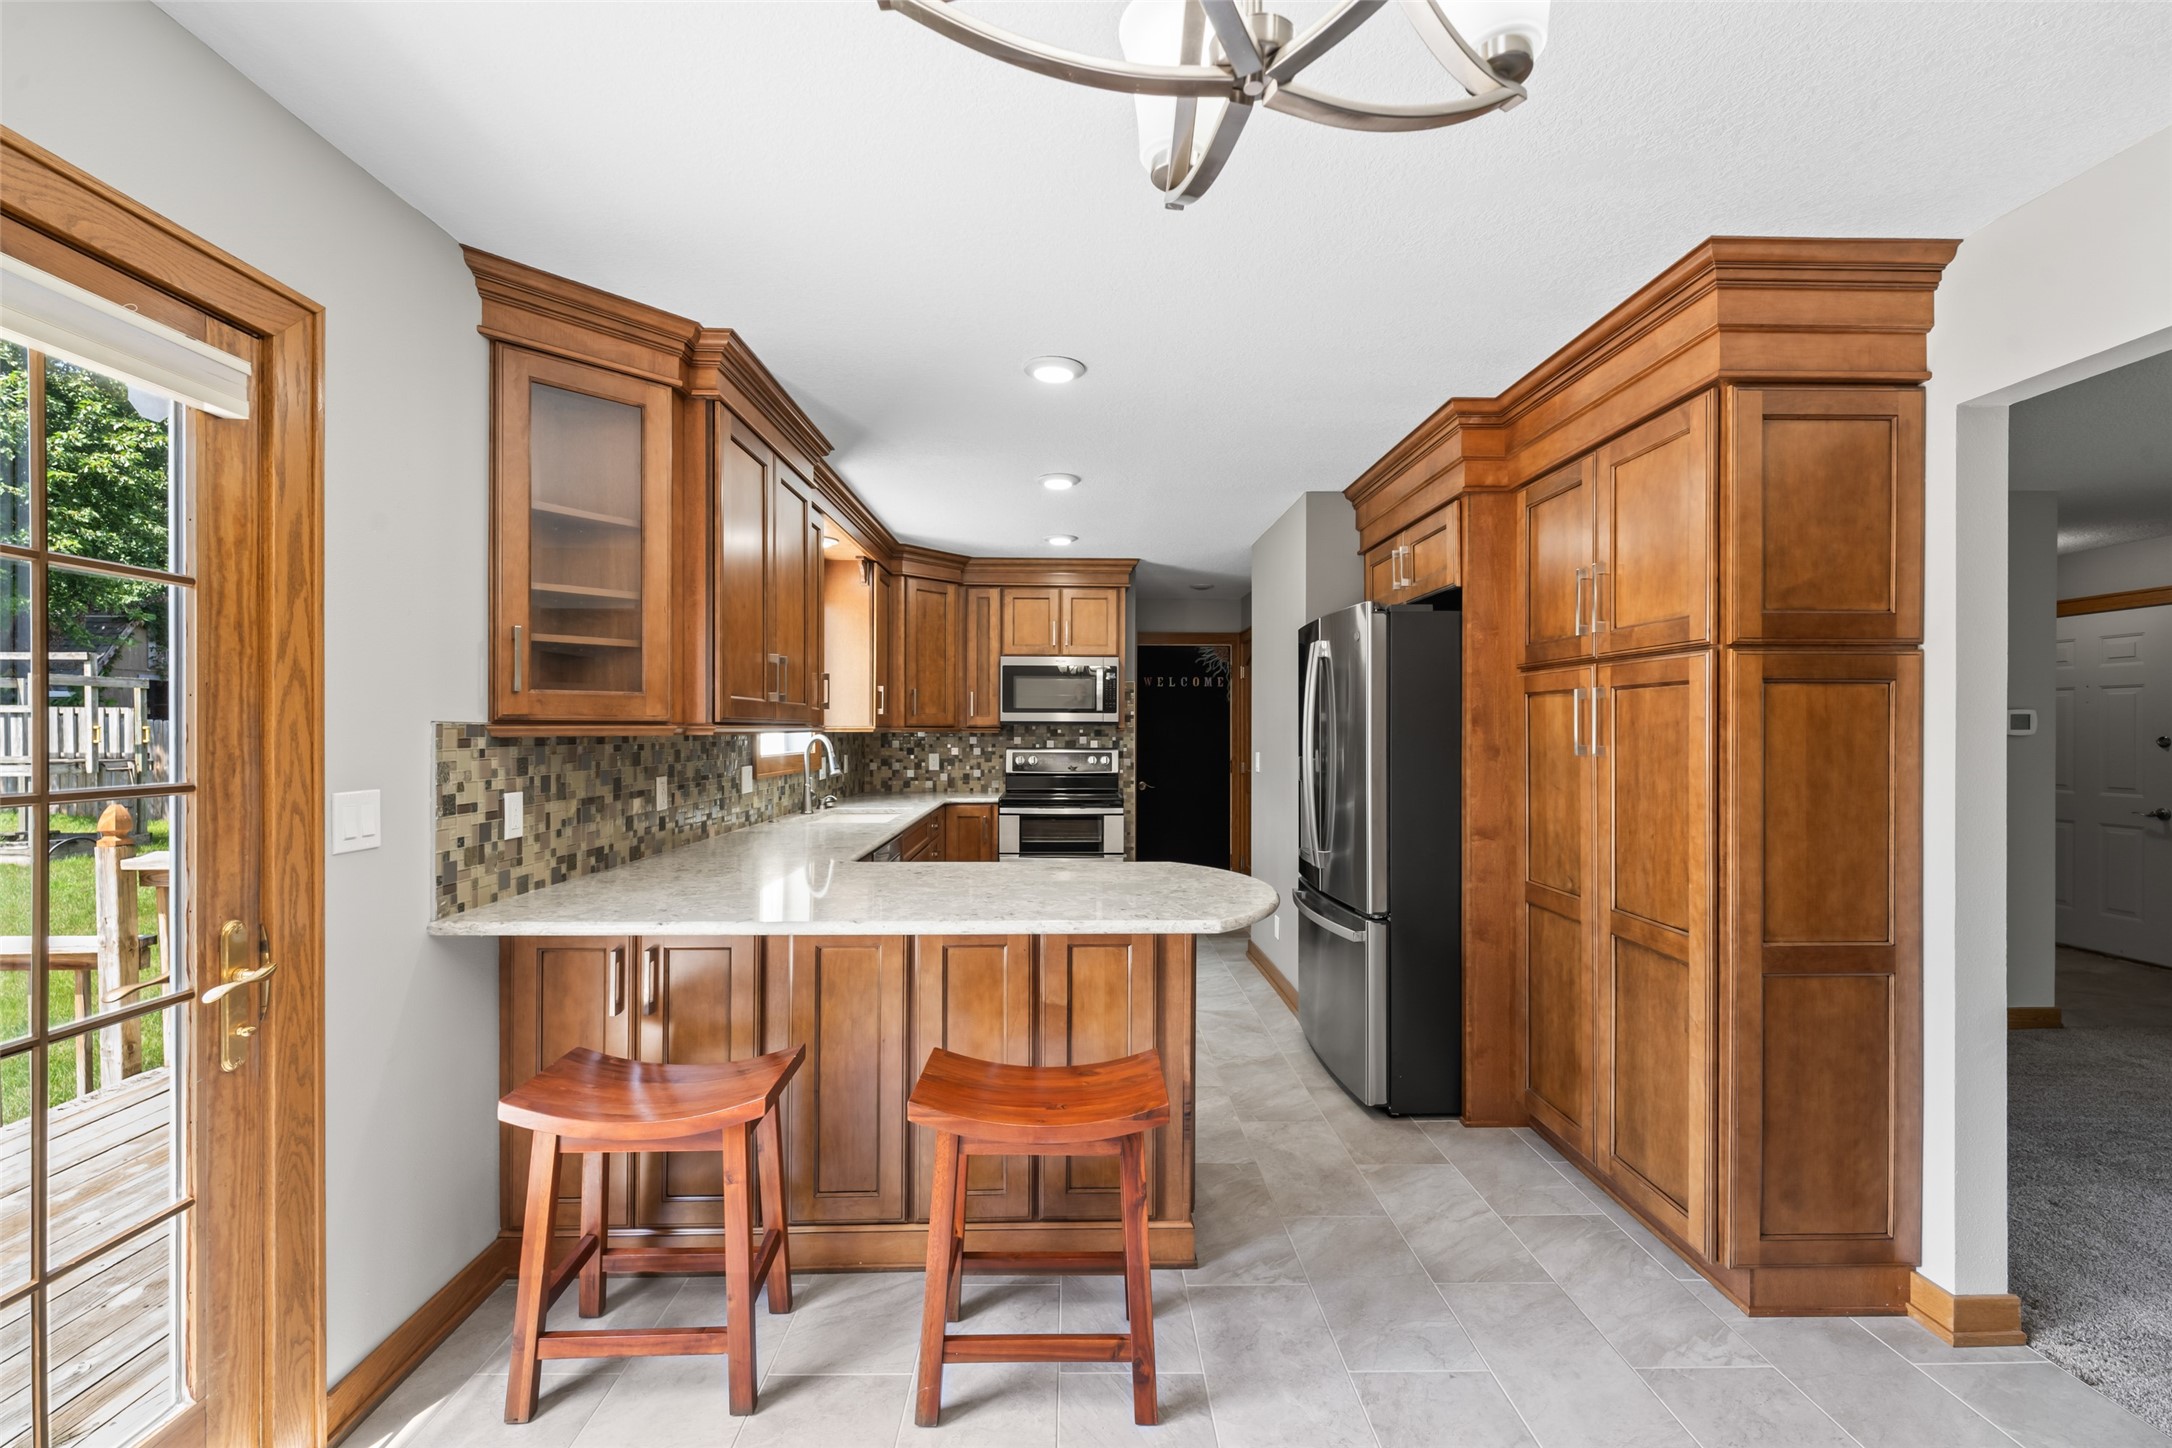
Kitchen with extensive wood cabinetry, a peninsula with two stools, and stainless steel appliances.
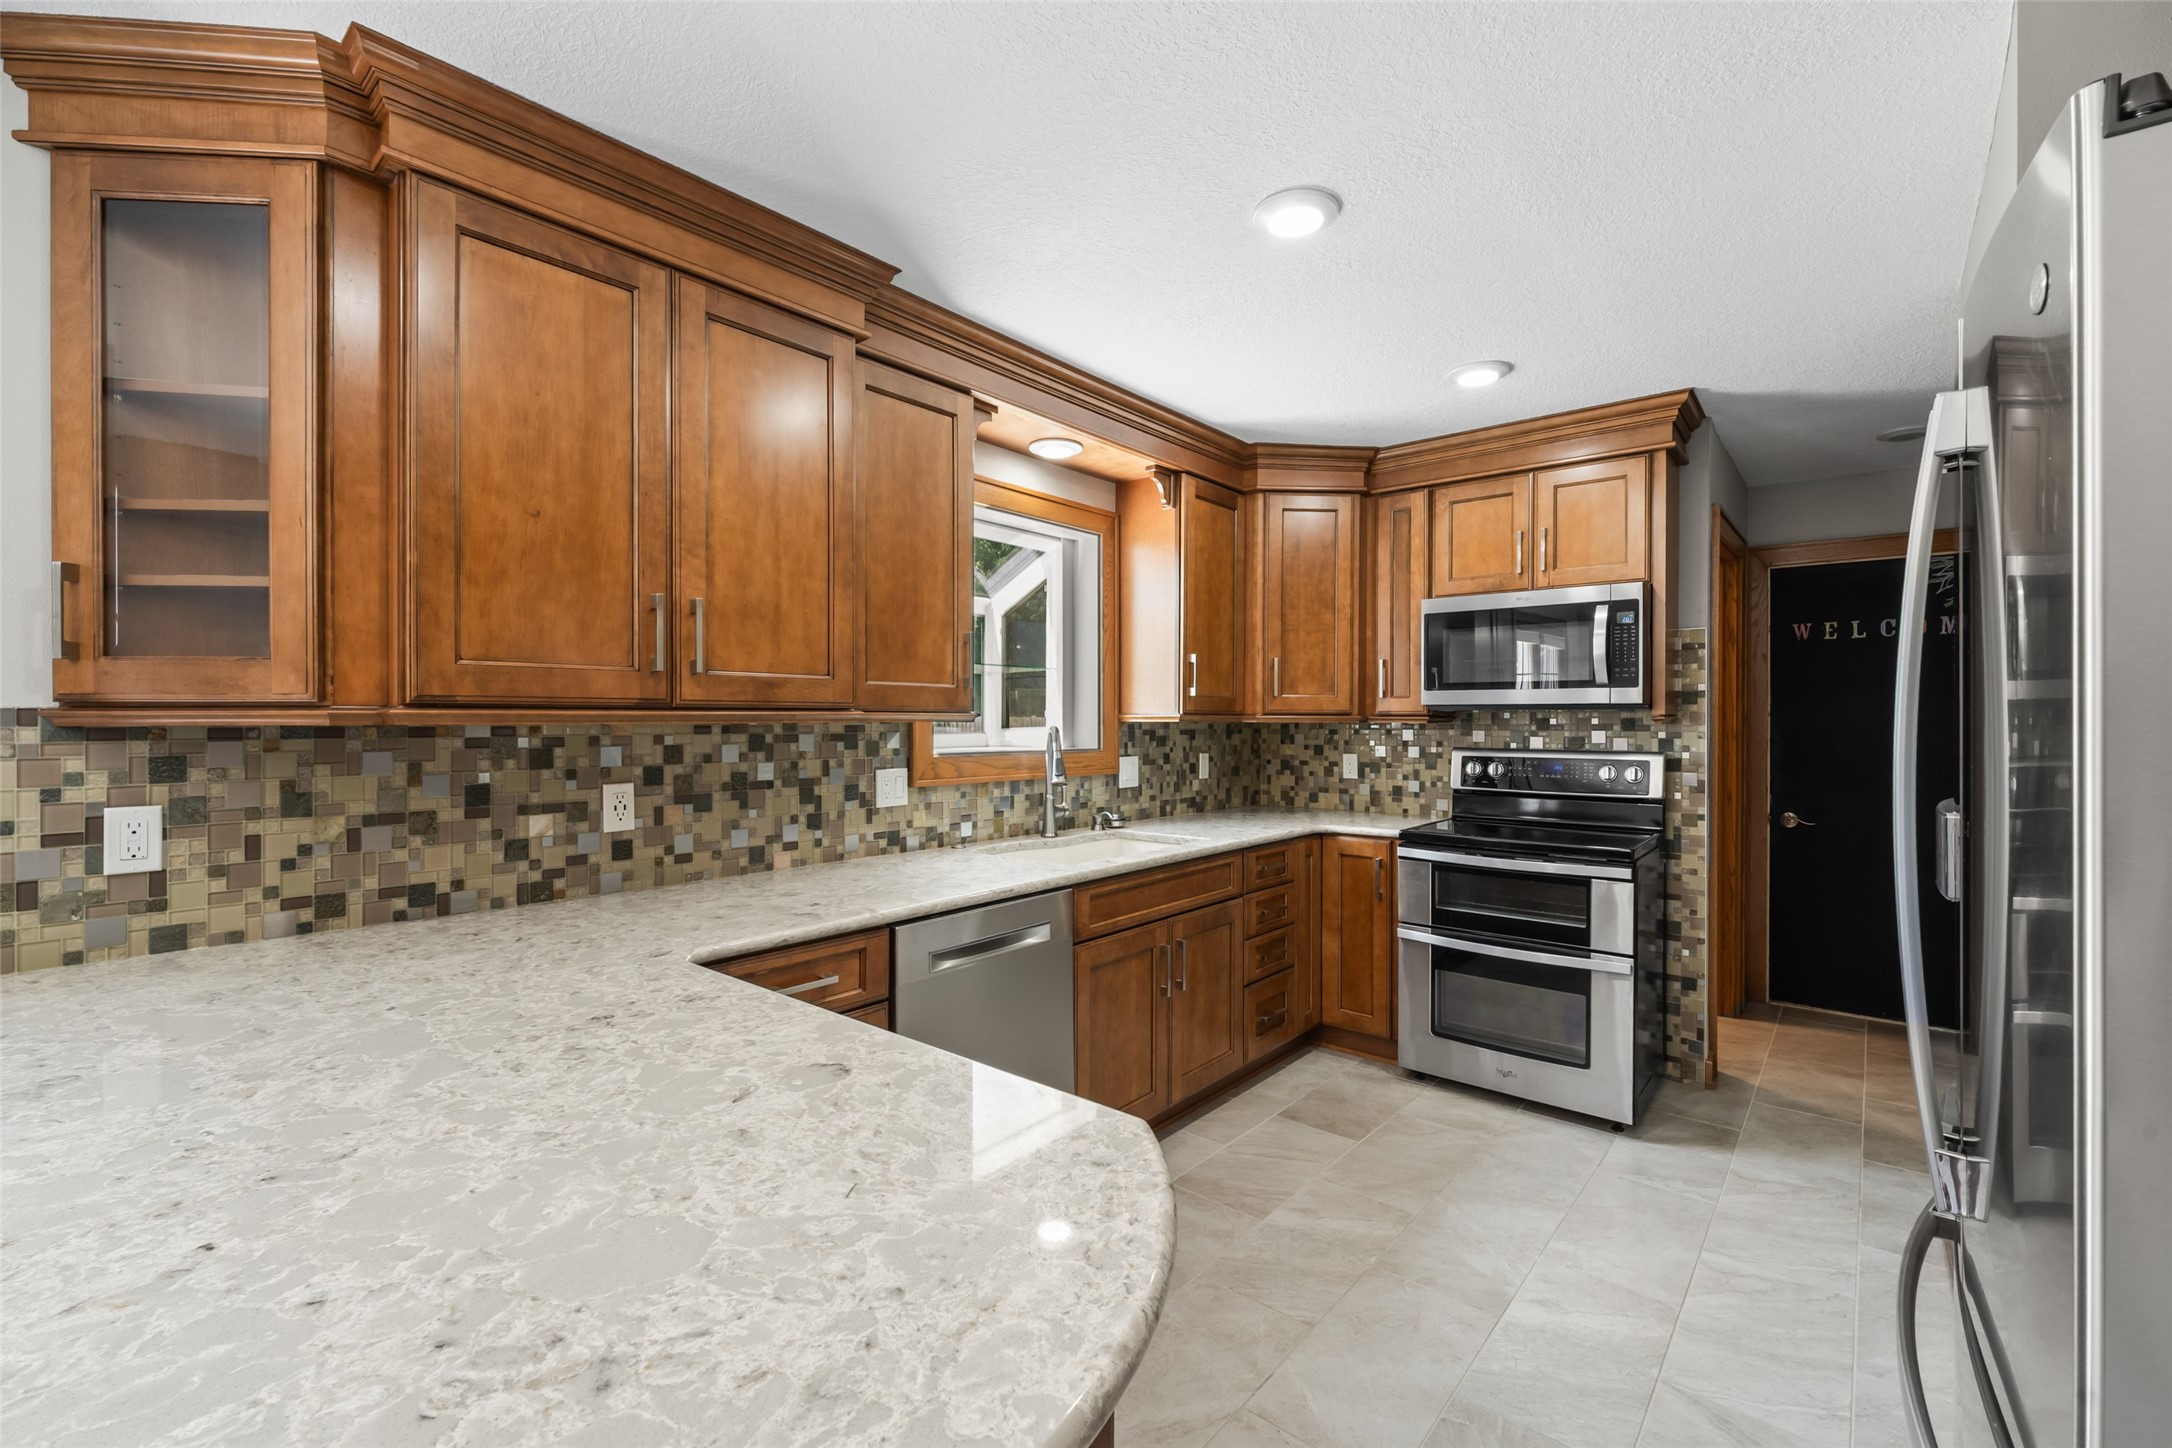
Kitchen with warm wood cabinets, mosaic tile backsplash, and pale stone counters.
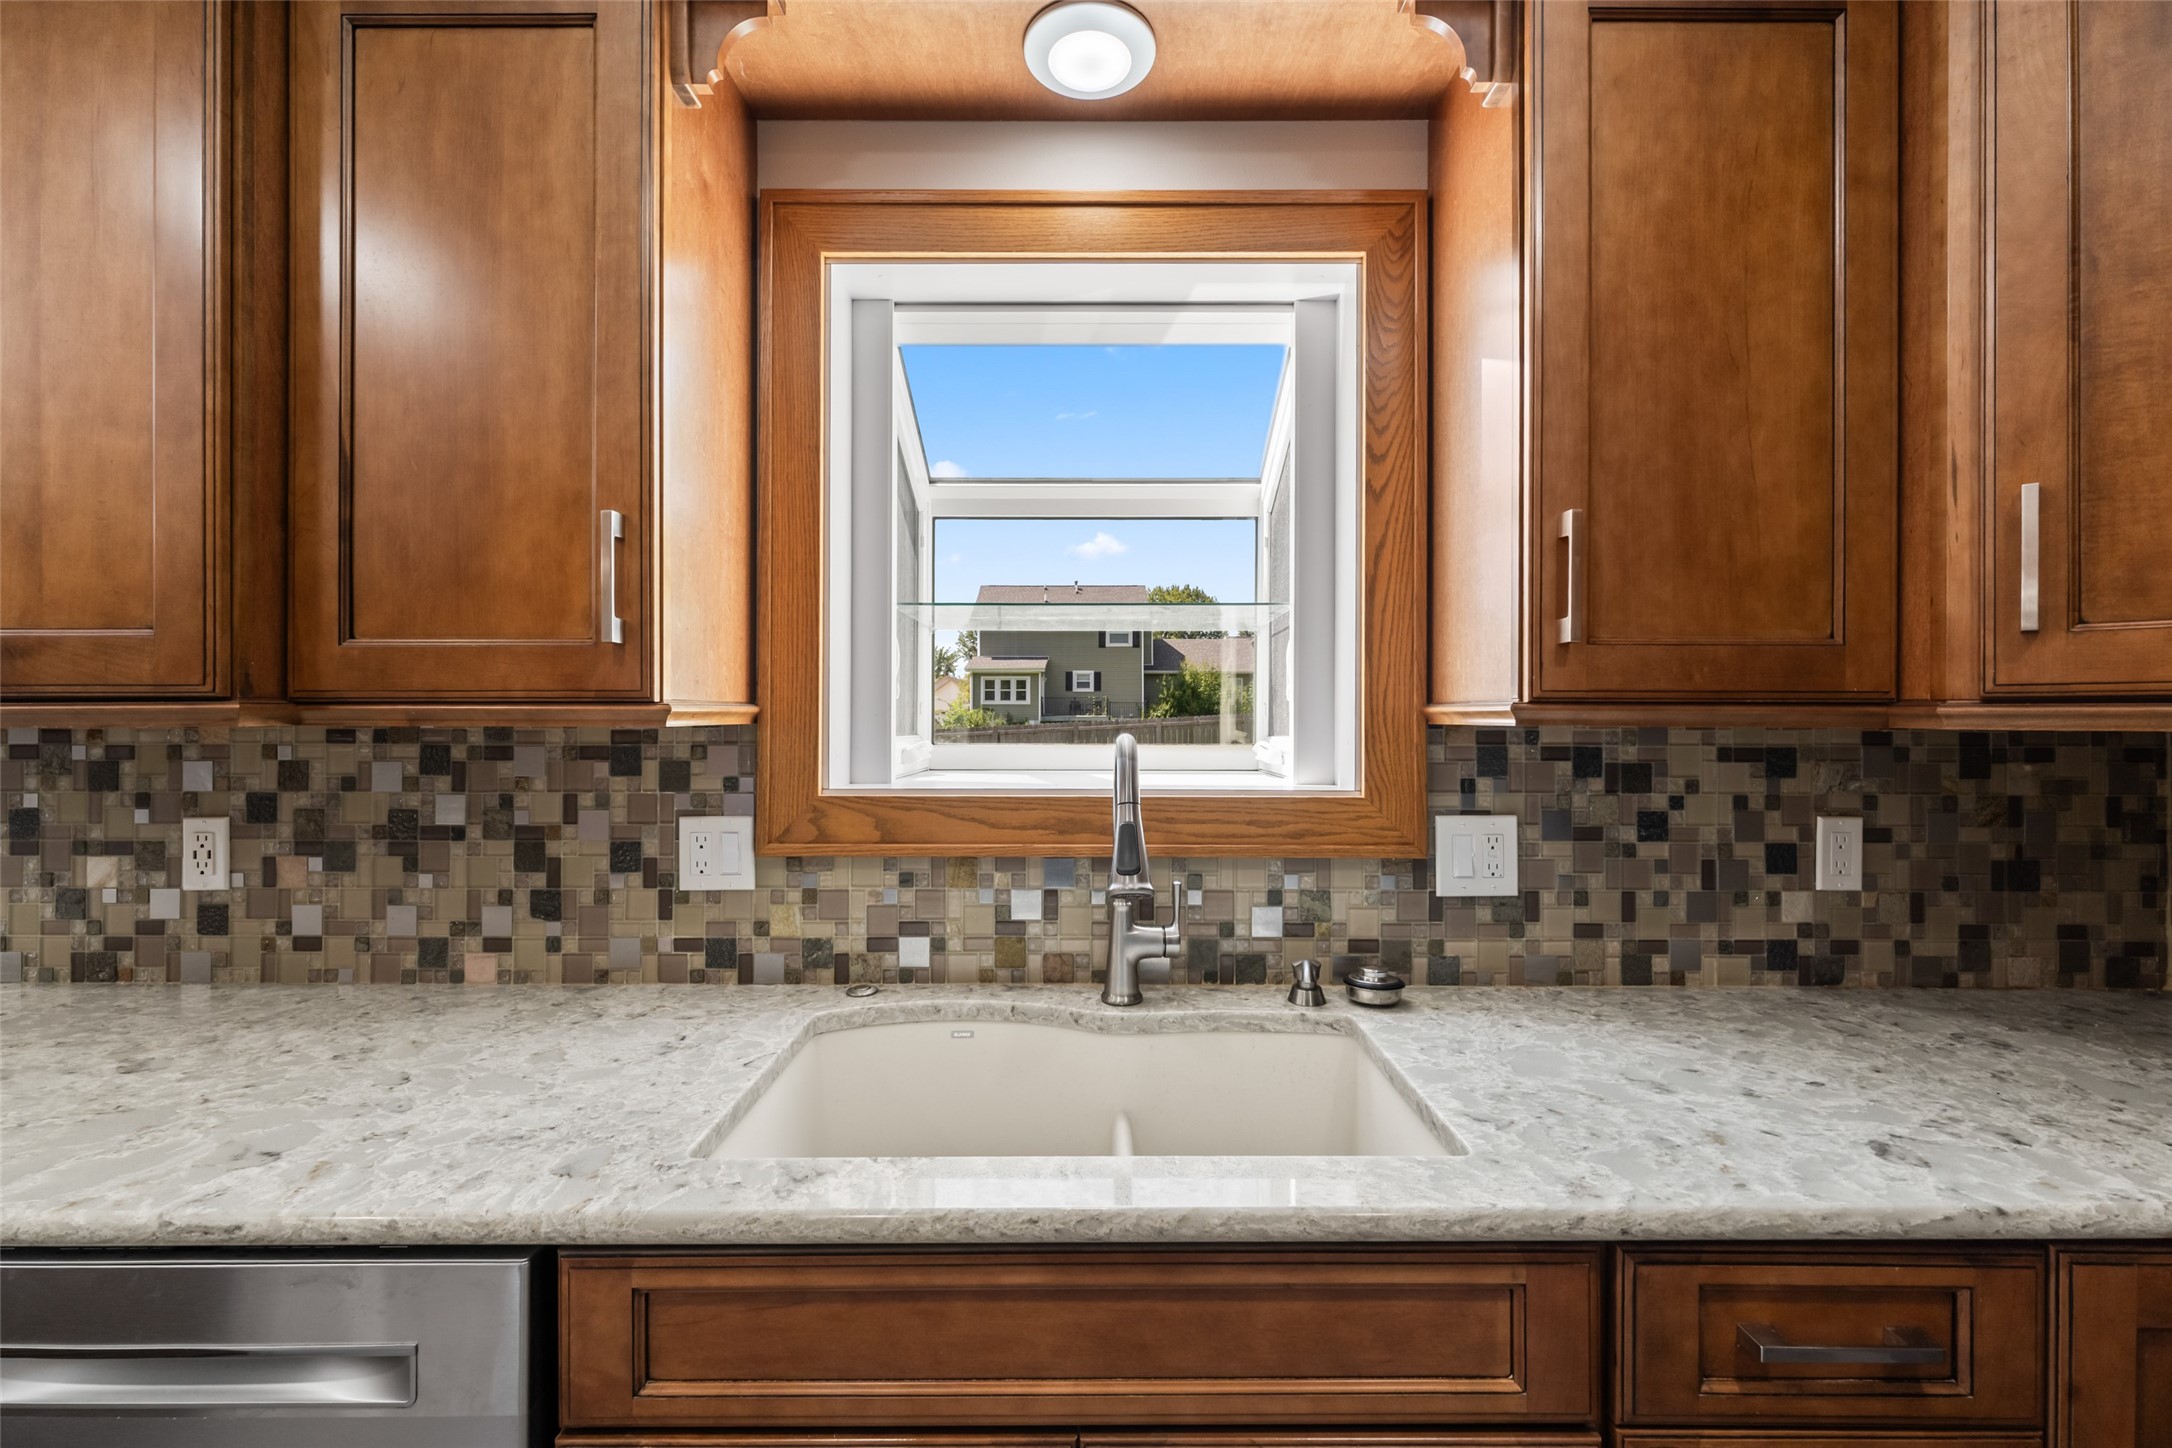
Kitchen sink beneath a window, with dark wood cabinets, mosaic tile backsplash, and stone countertops.
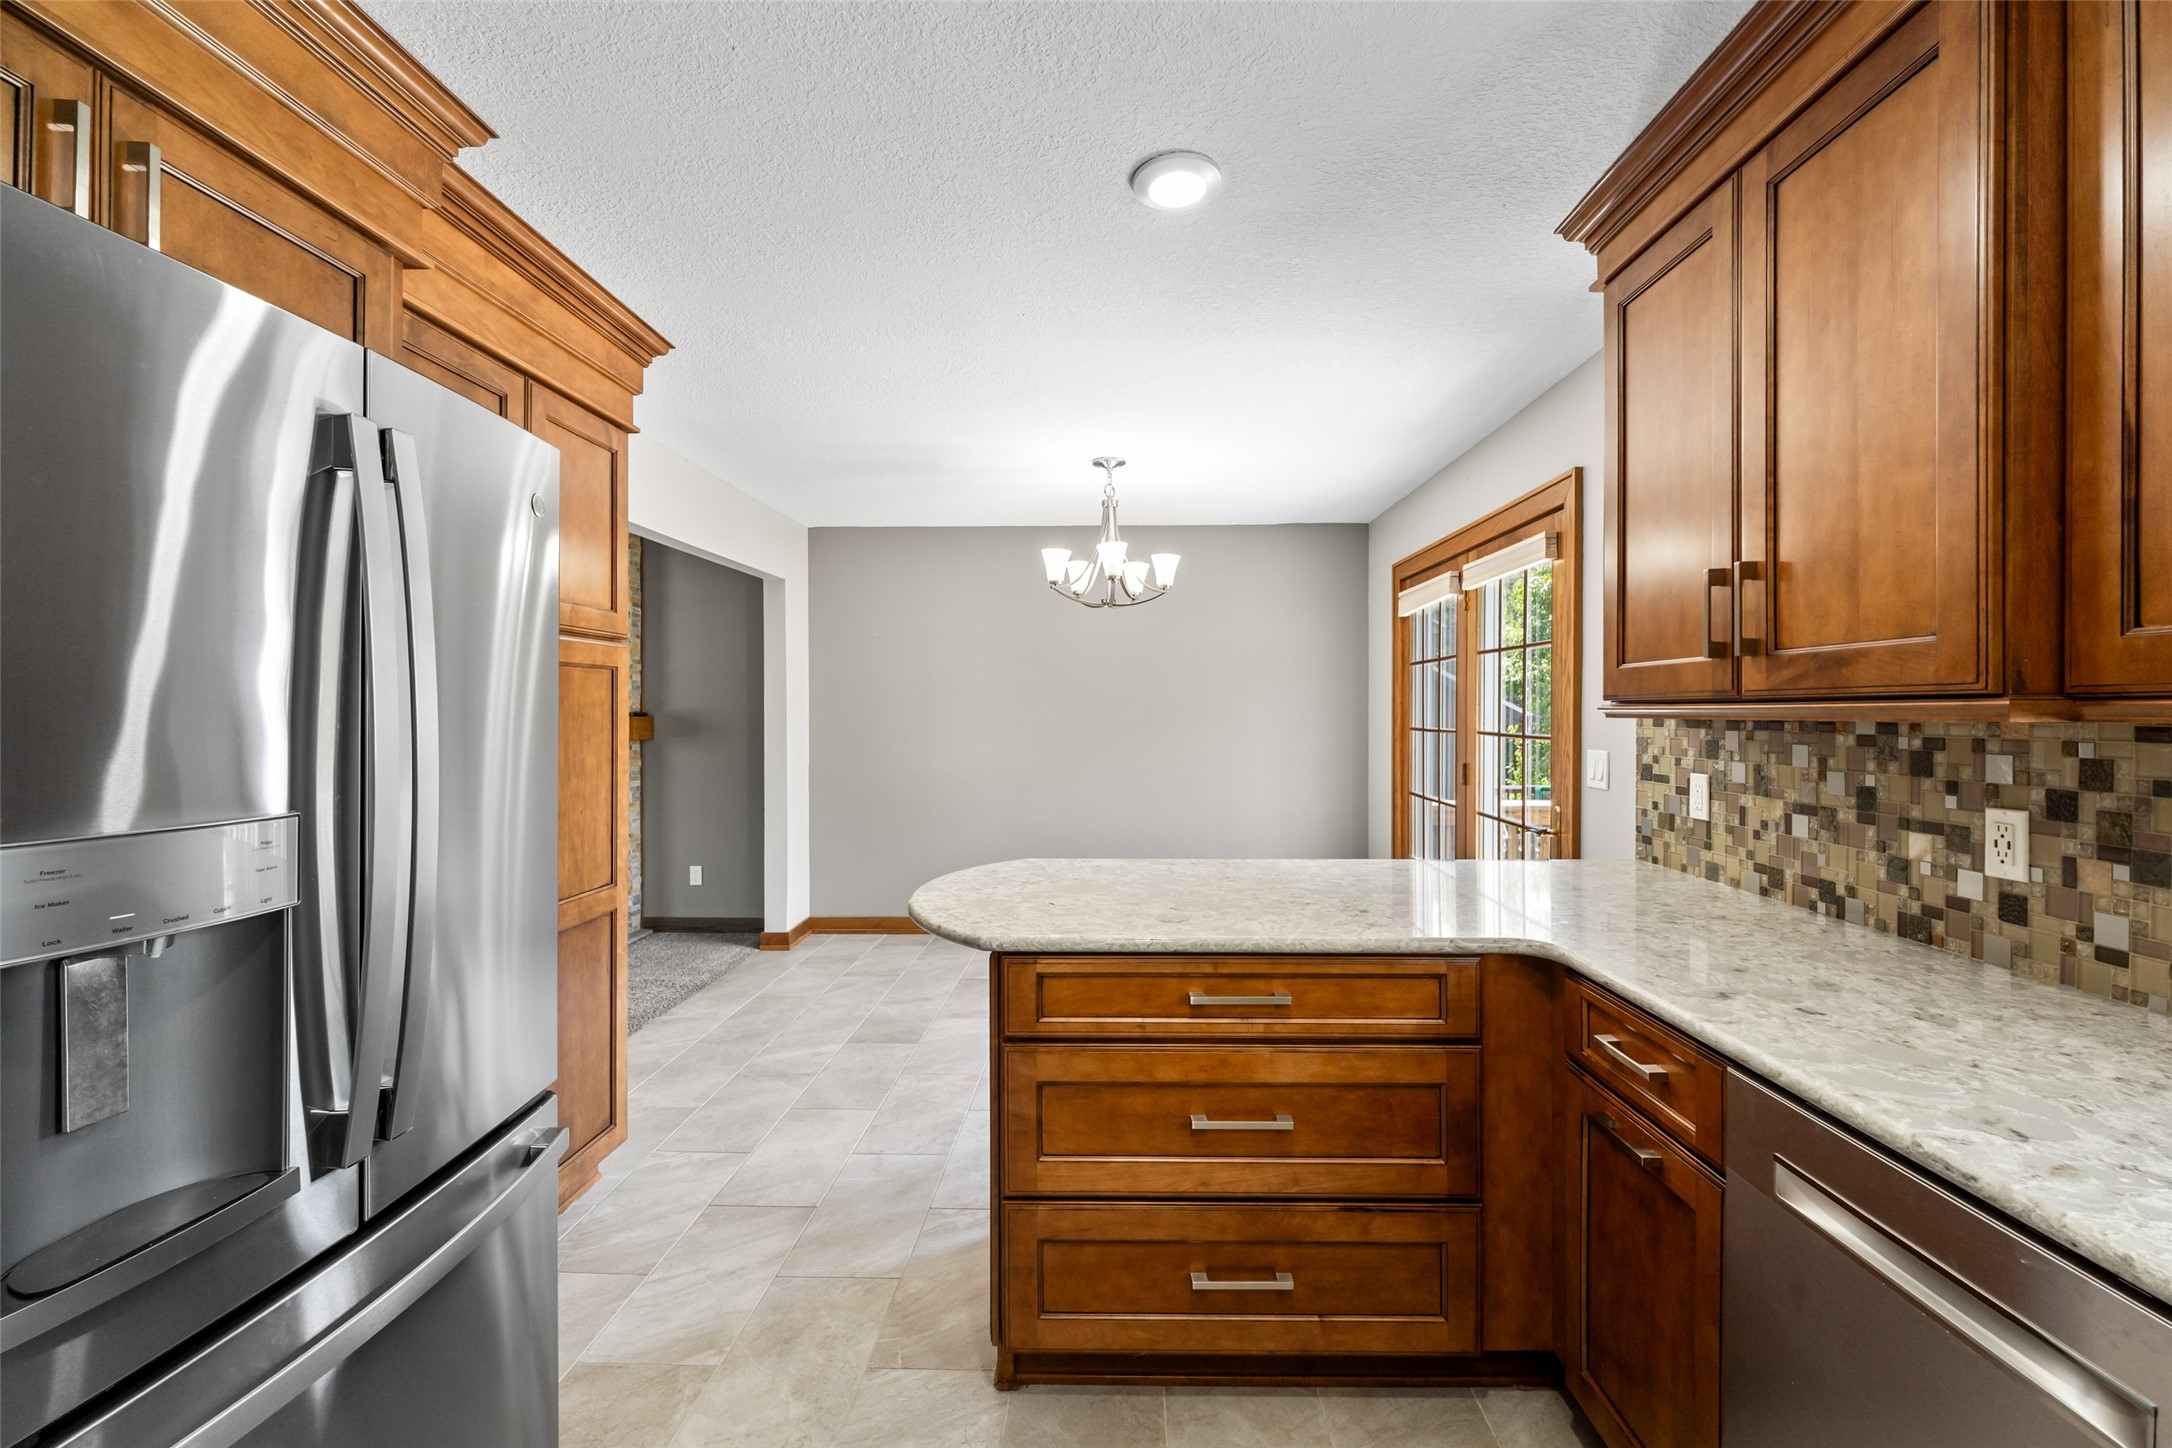
Kitchen with a large stone-topped island, rich wood cabinets, stainless refrigerator, and mosaic tile backsplash.
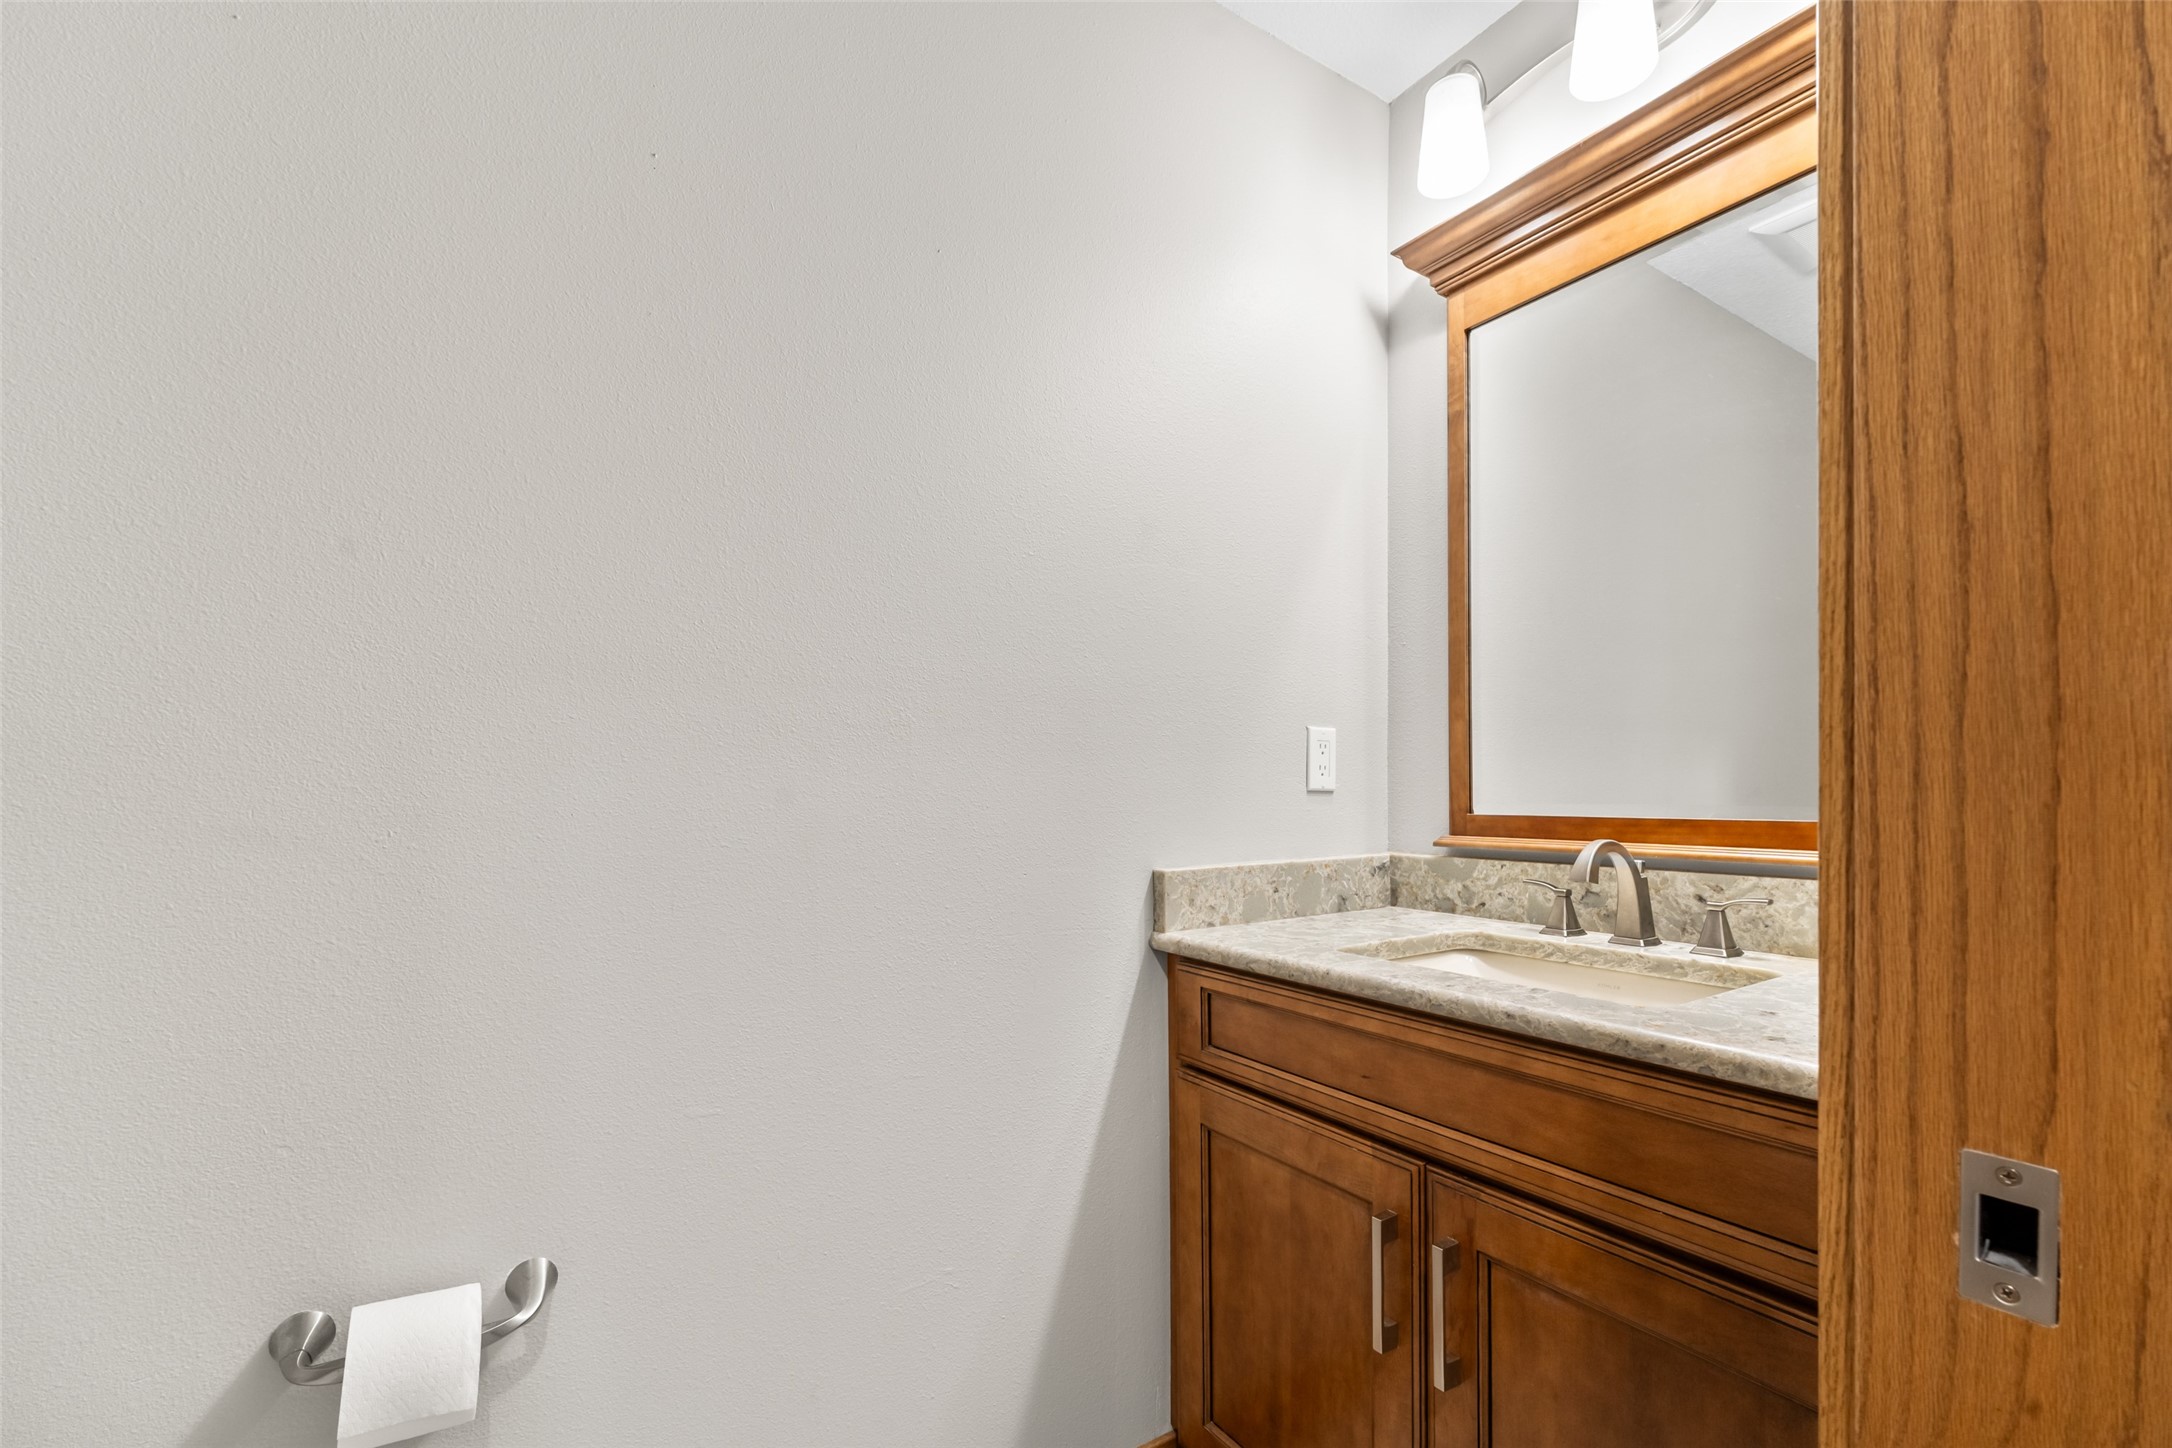
Bathroom vanity with a wood cabinet, stone countertop, and large wood-framed mirror.
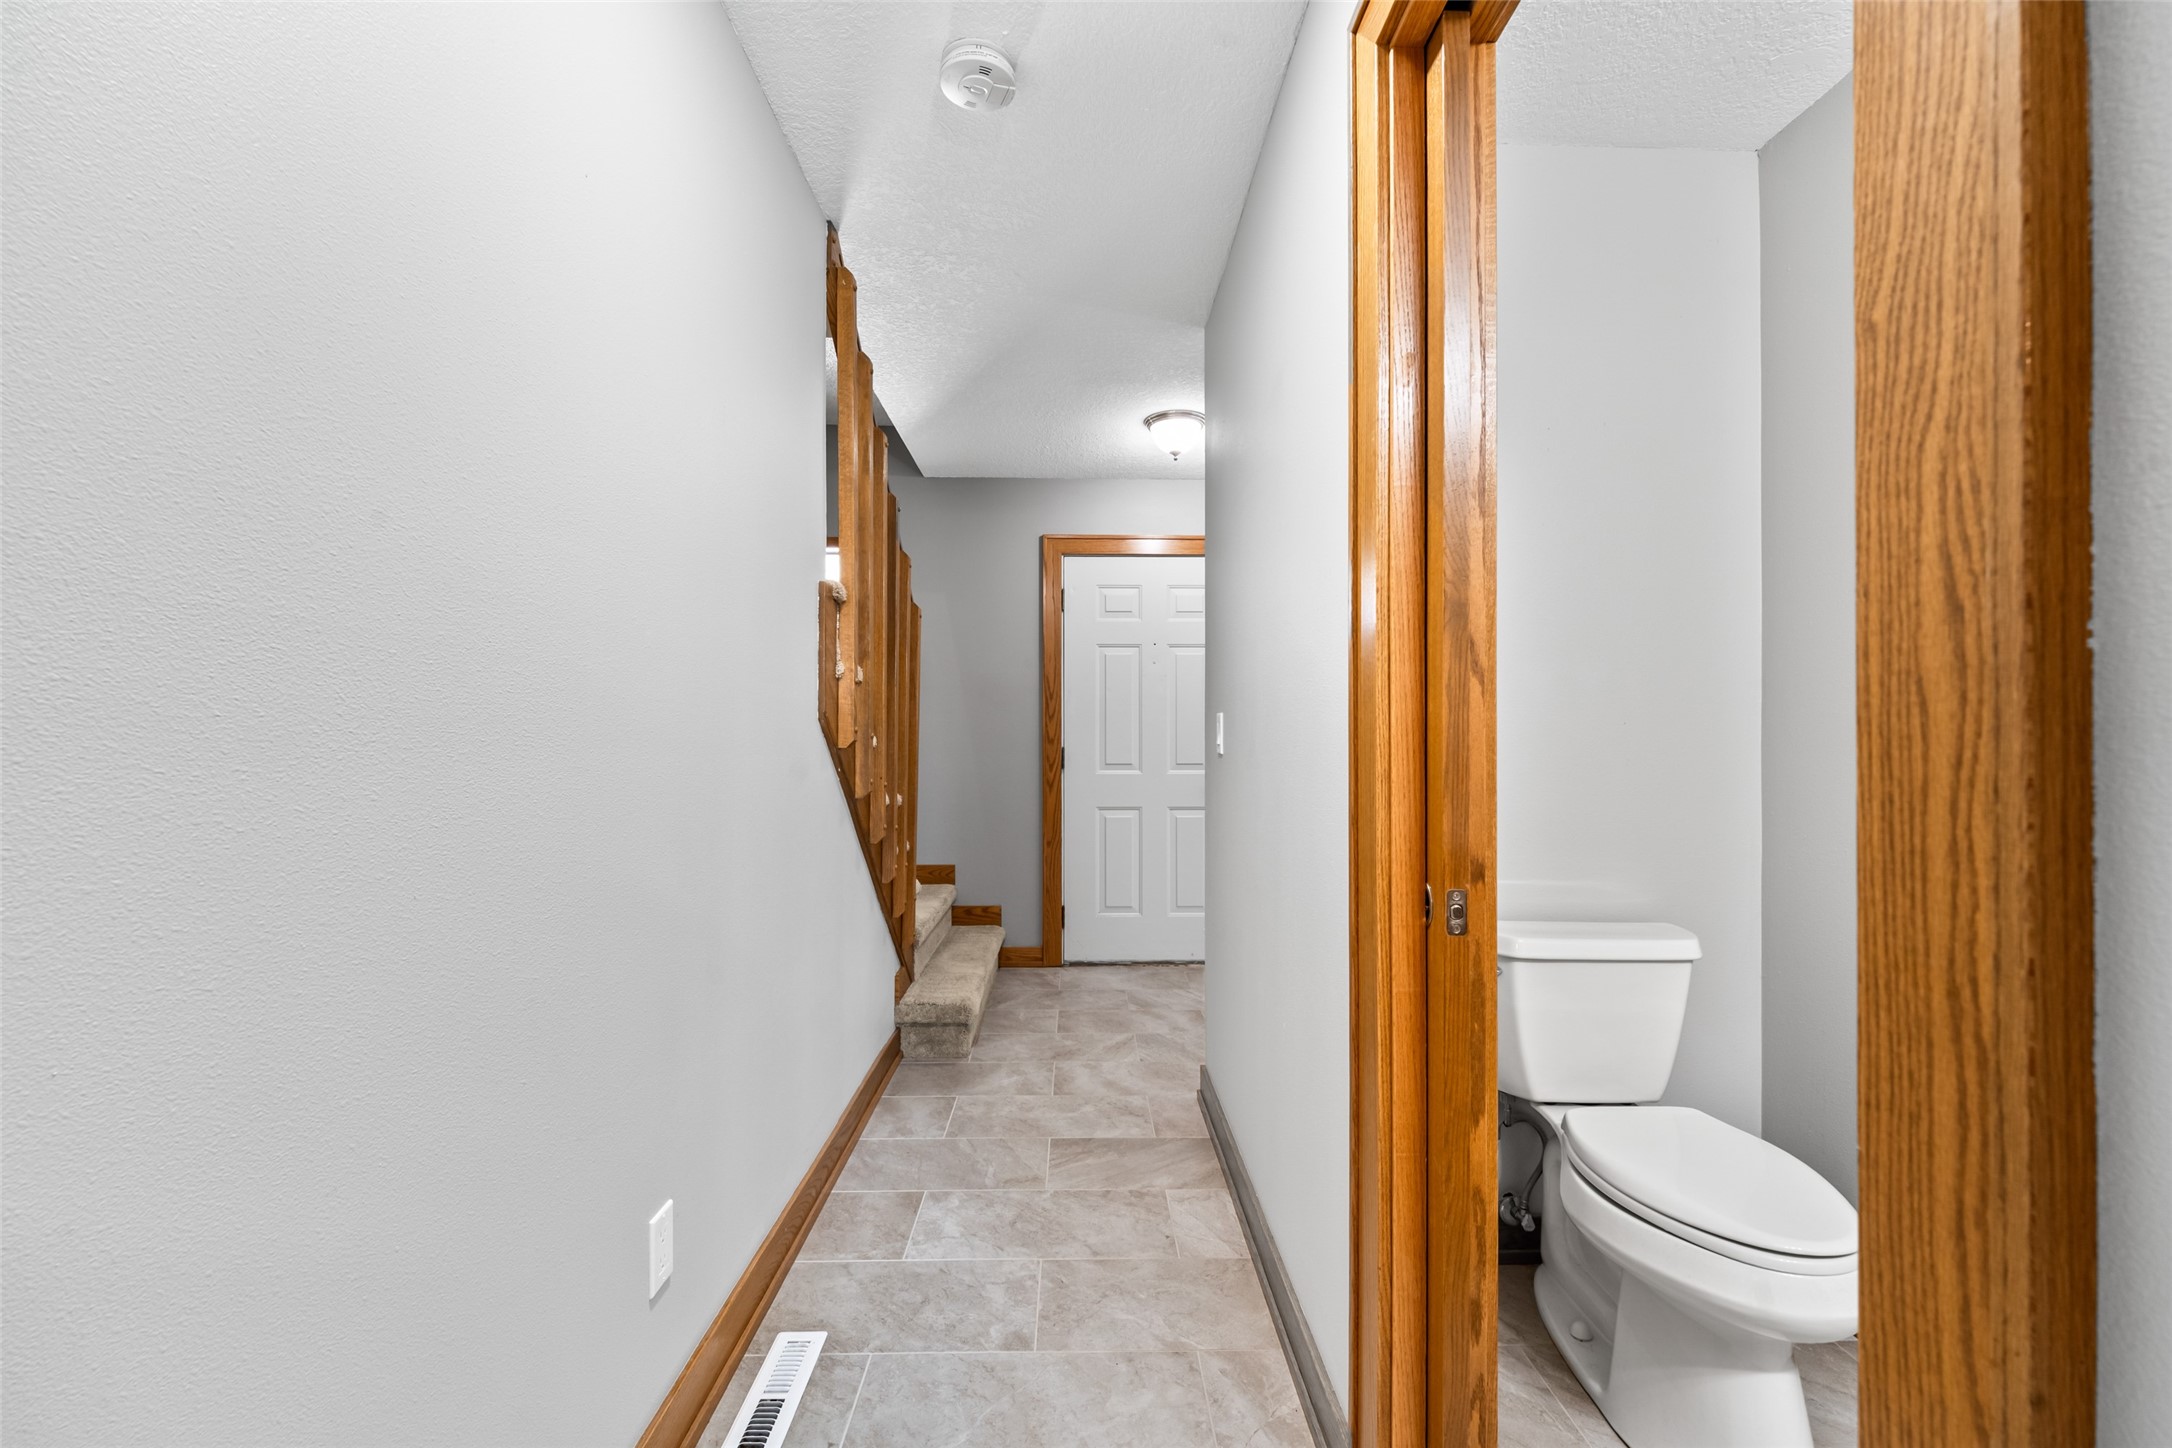
Hallway with tile floors and wood trim, opening to a small bathroom with a toilet.
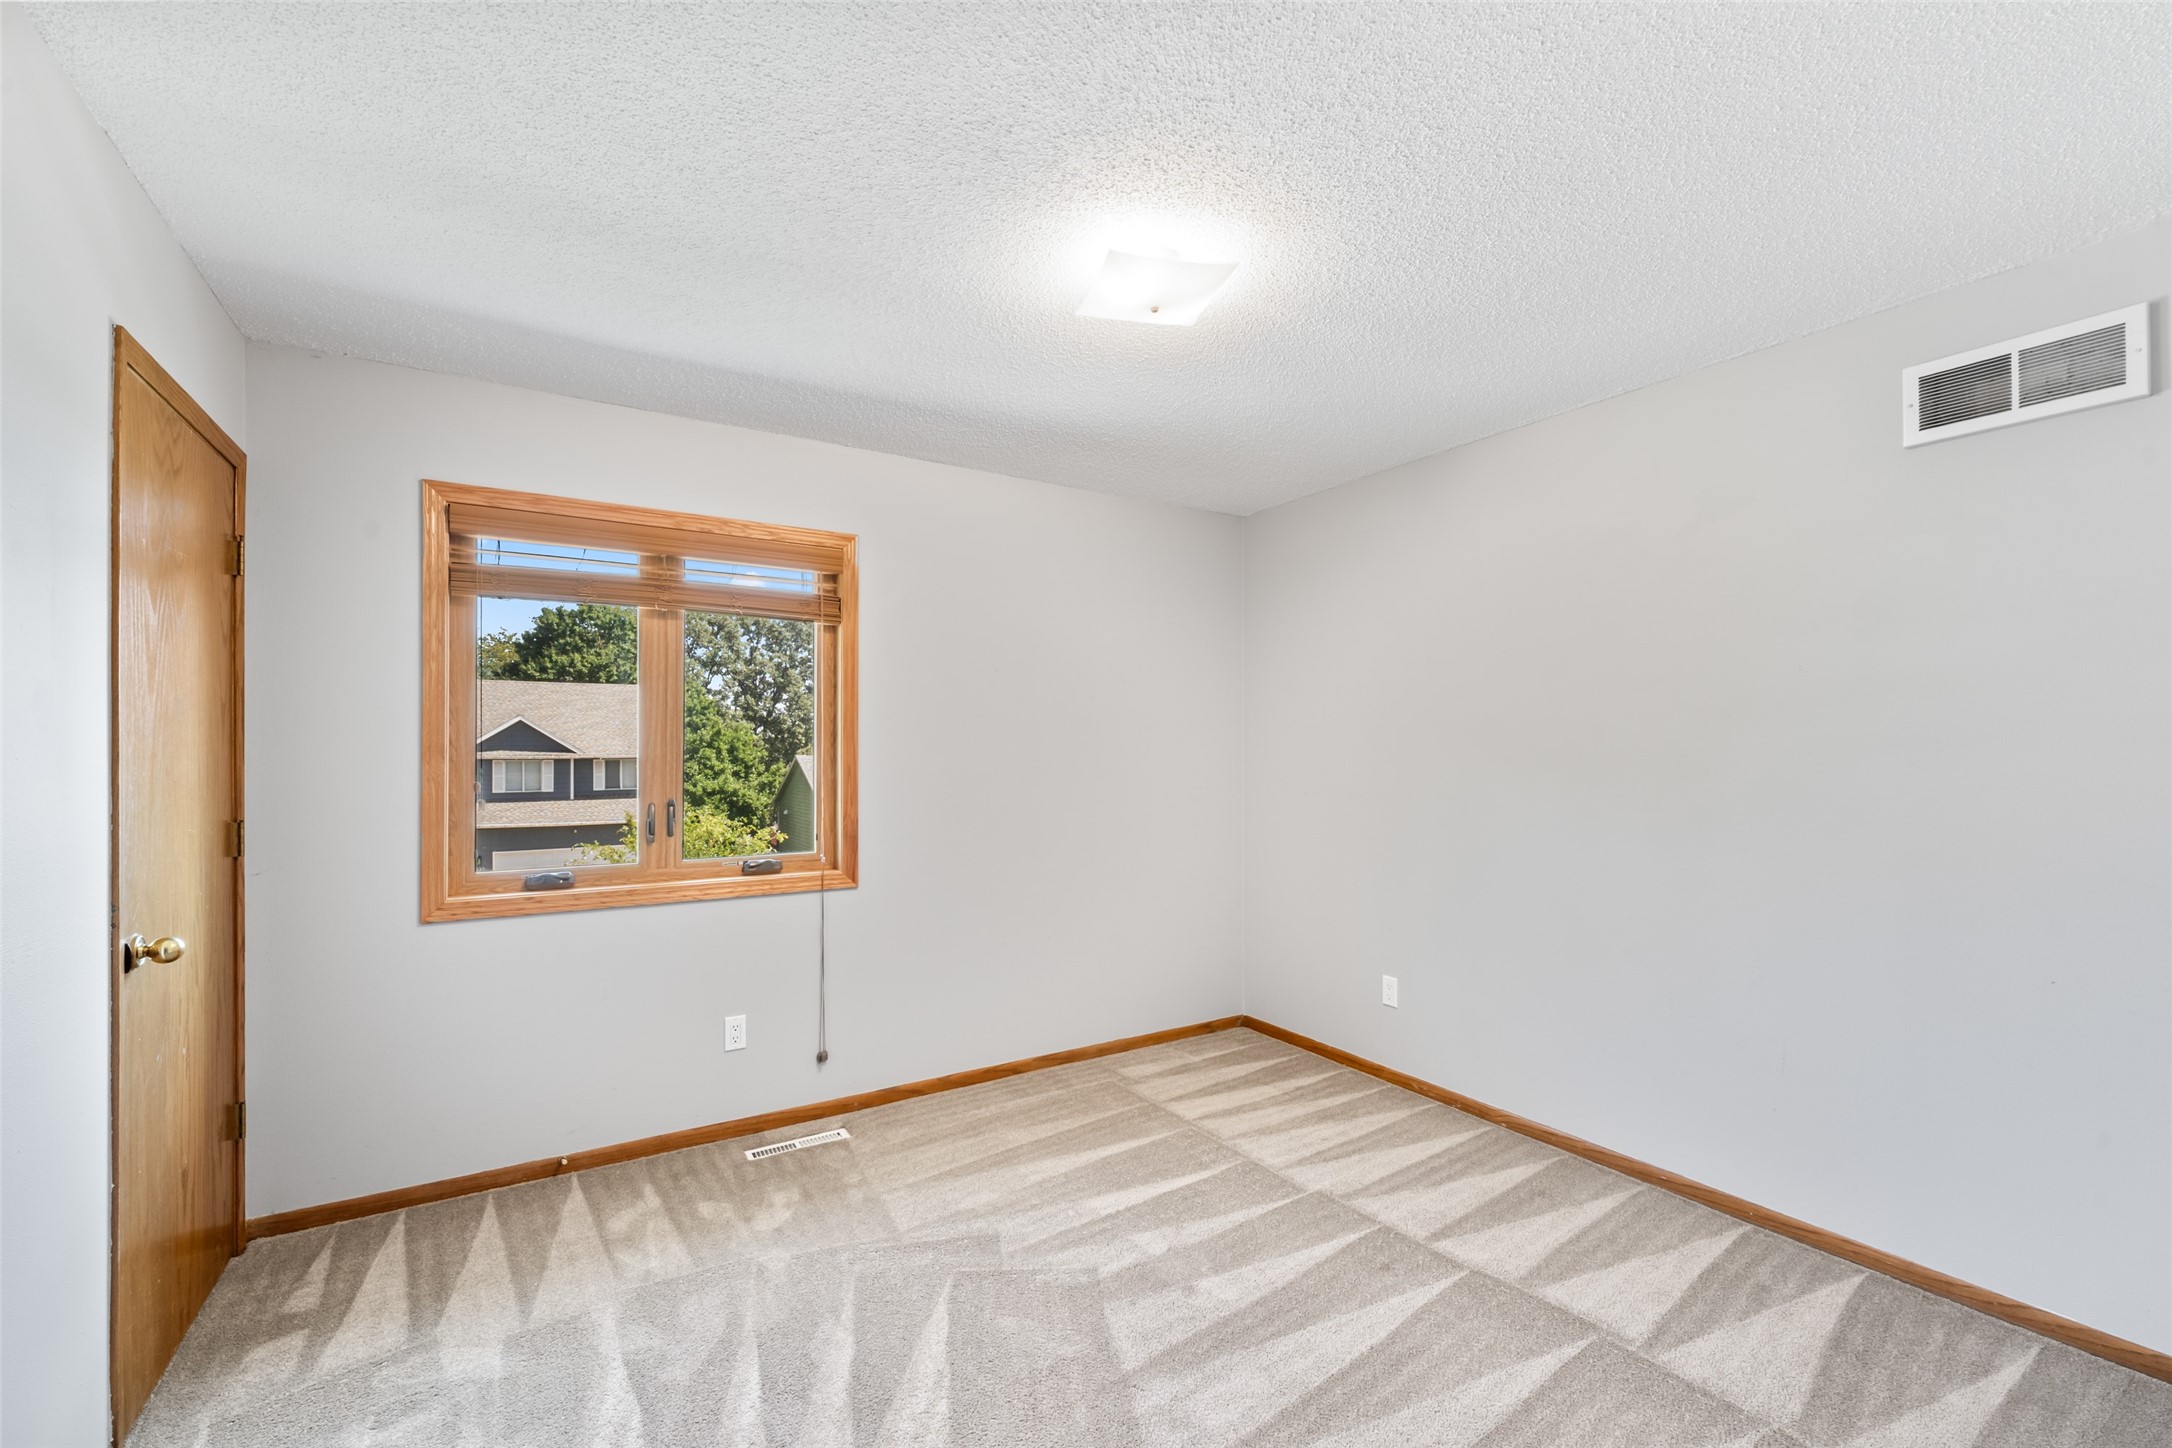
Empty bedroom with light carpet, wood trim, and a window with blinds.
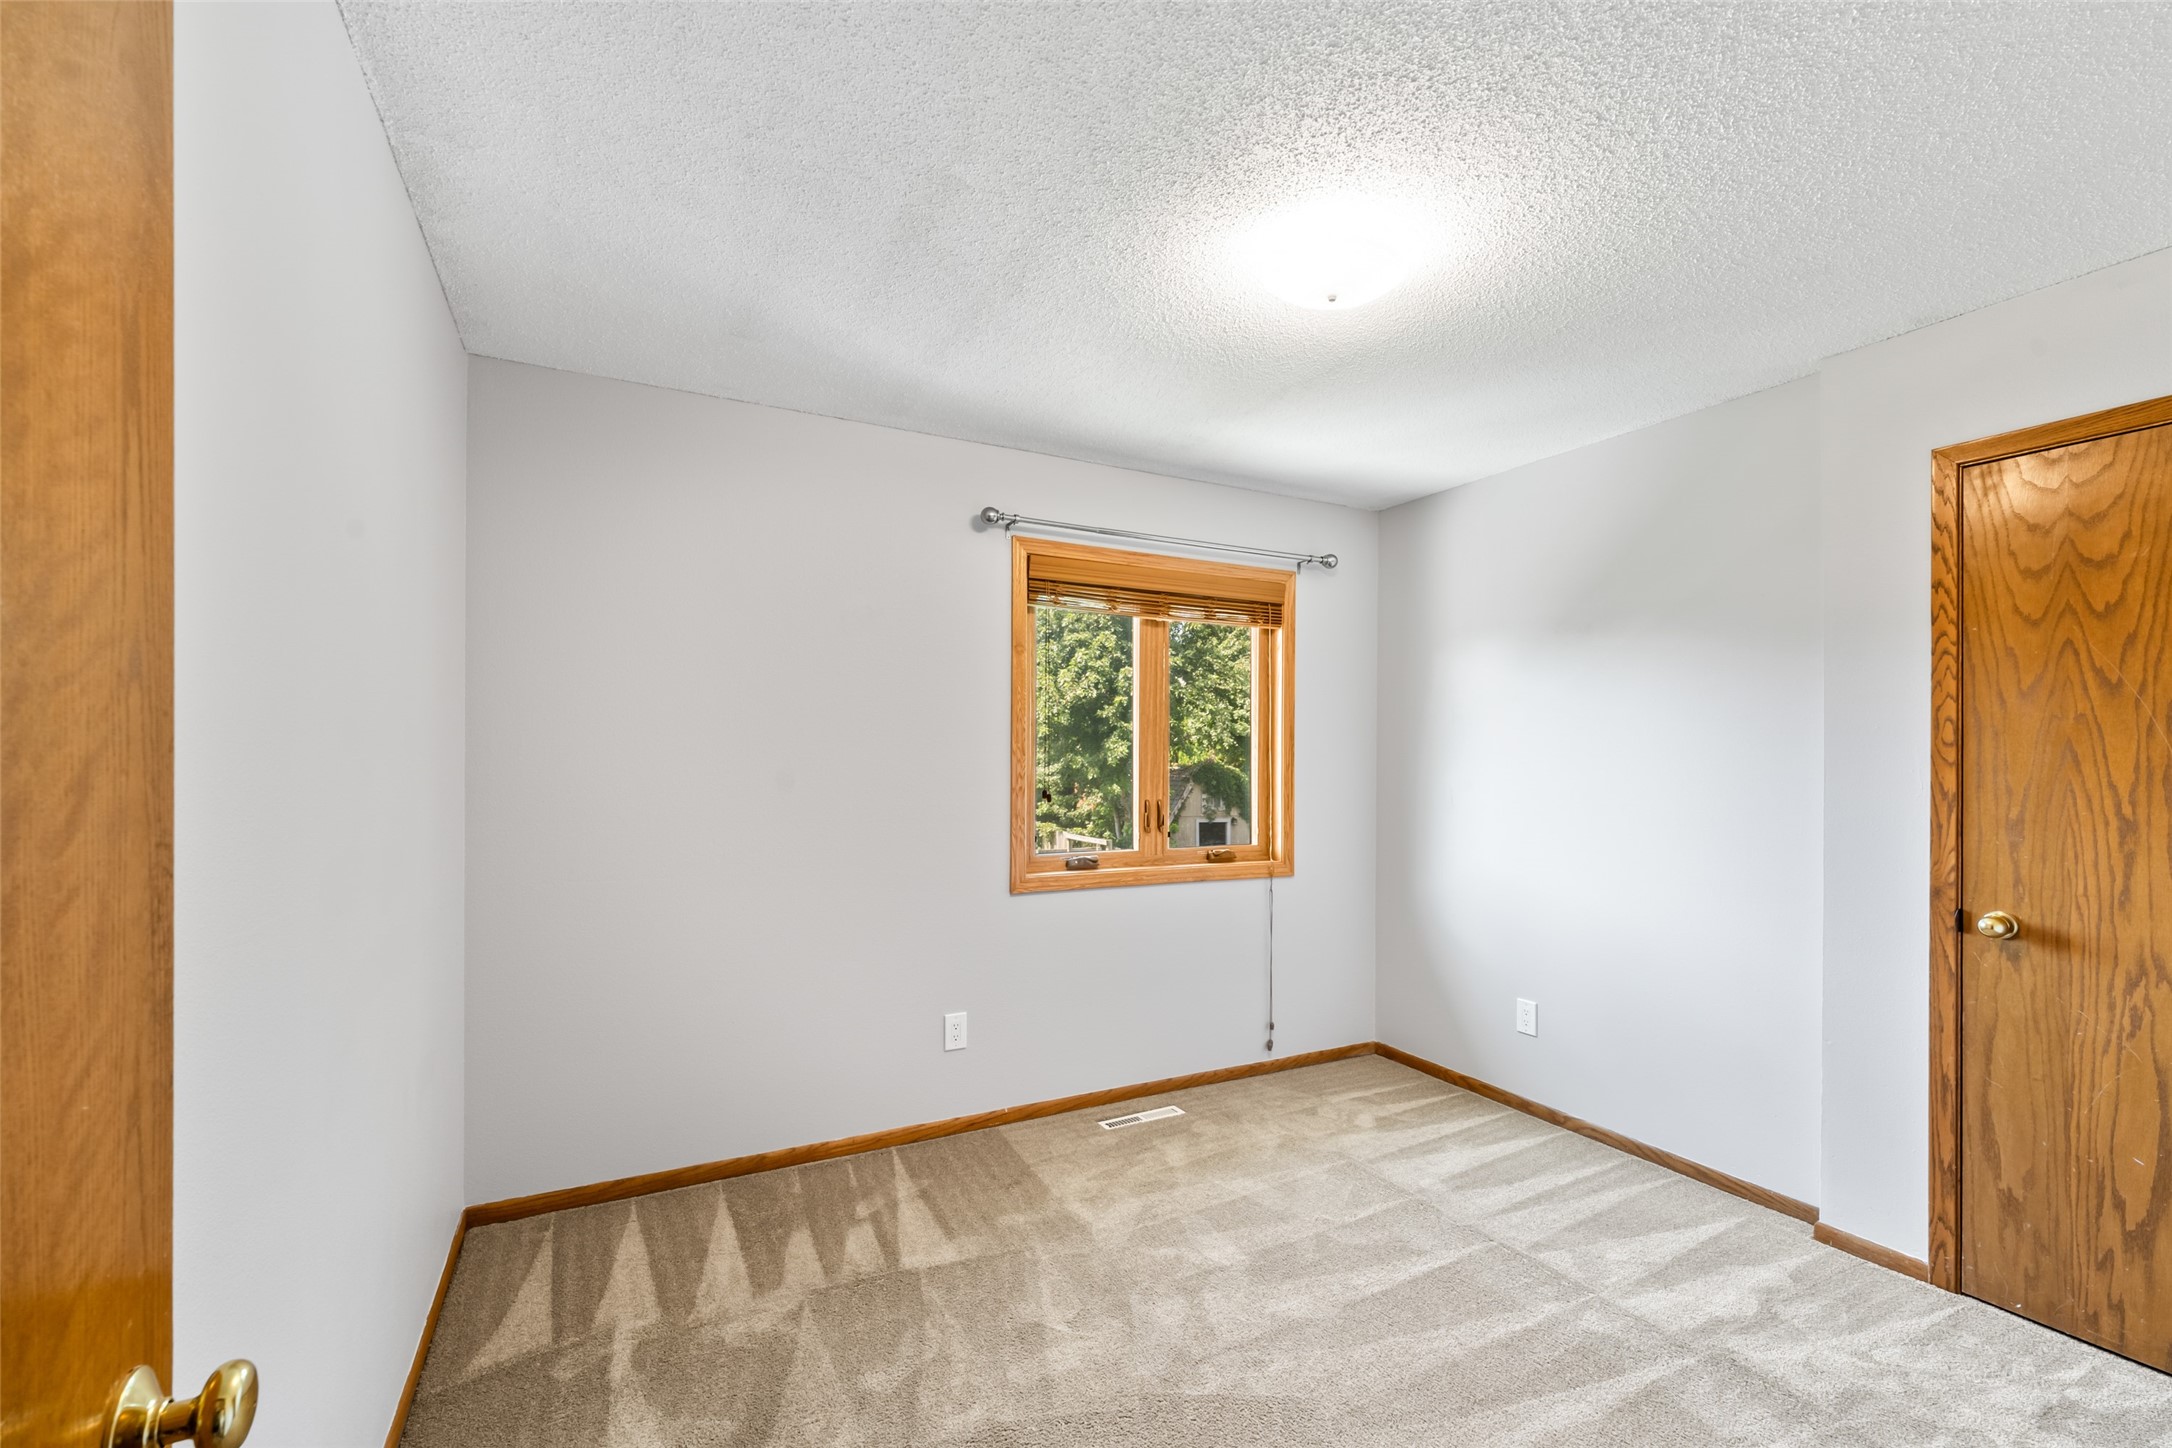
Empty bedroom with beige carpet, a wood-framed window, and matching wood trim.
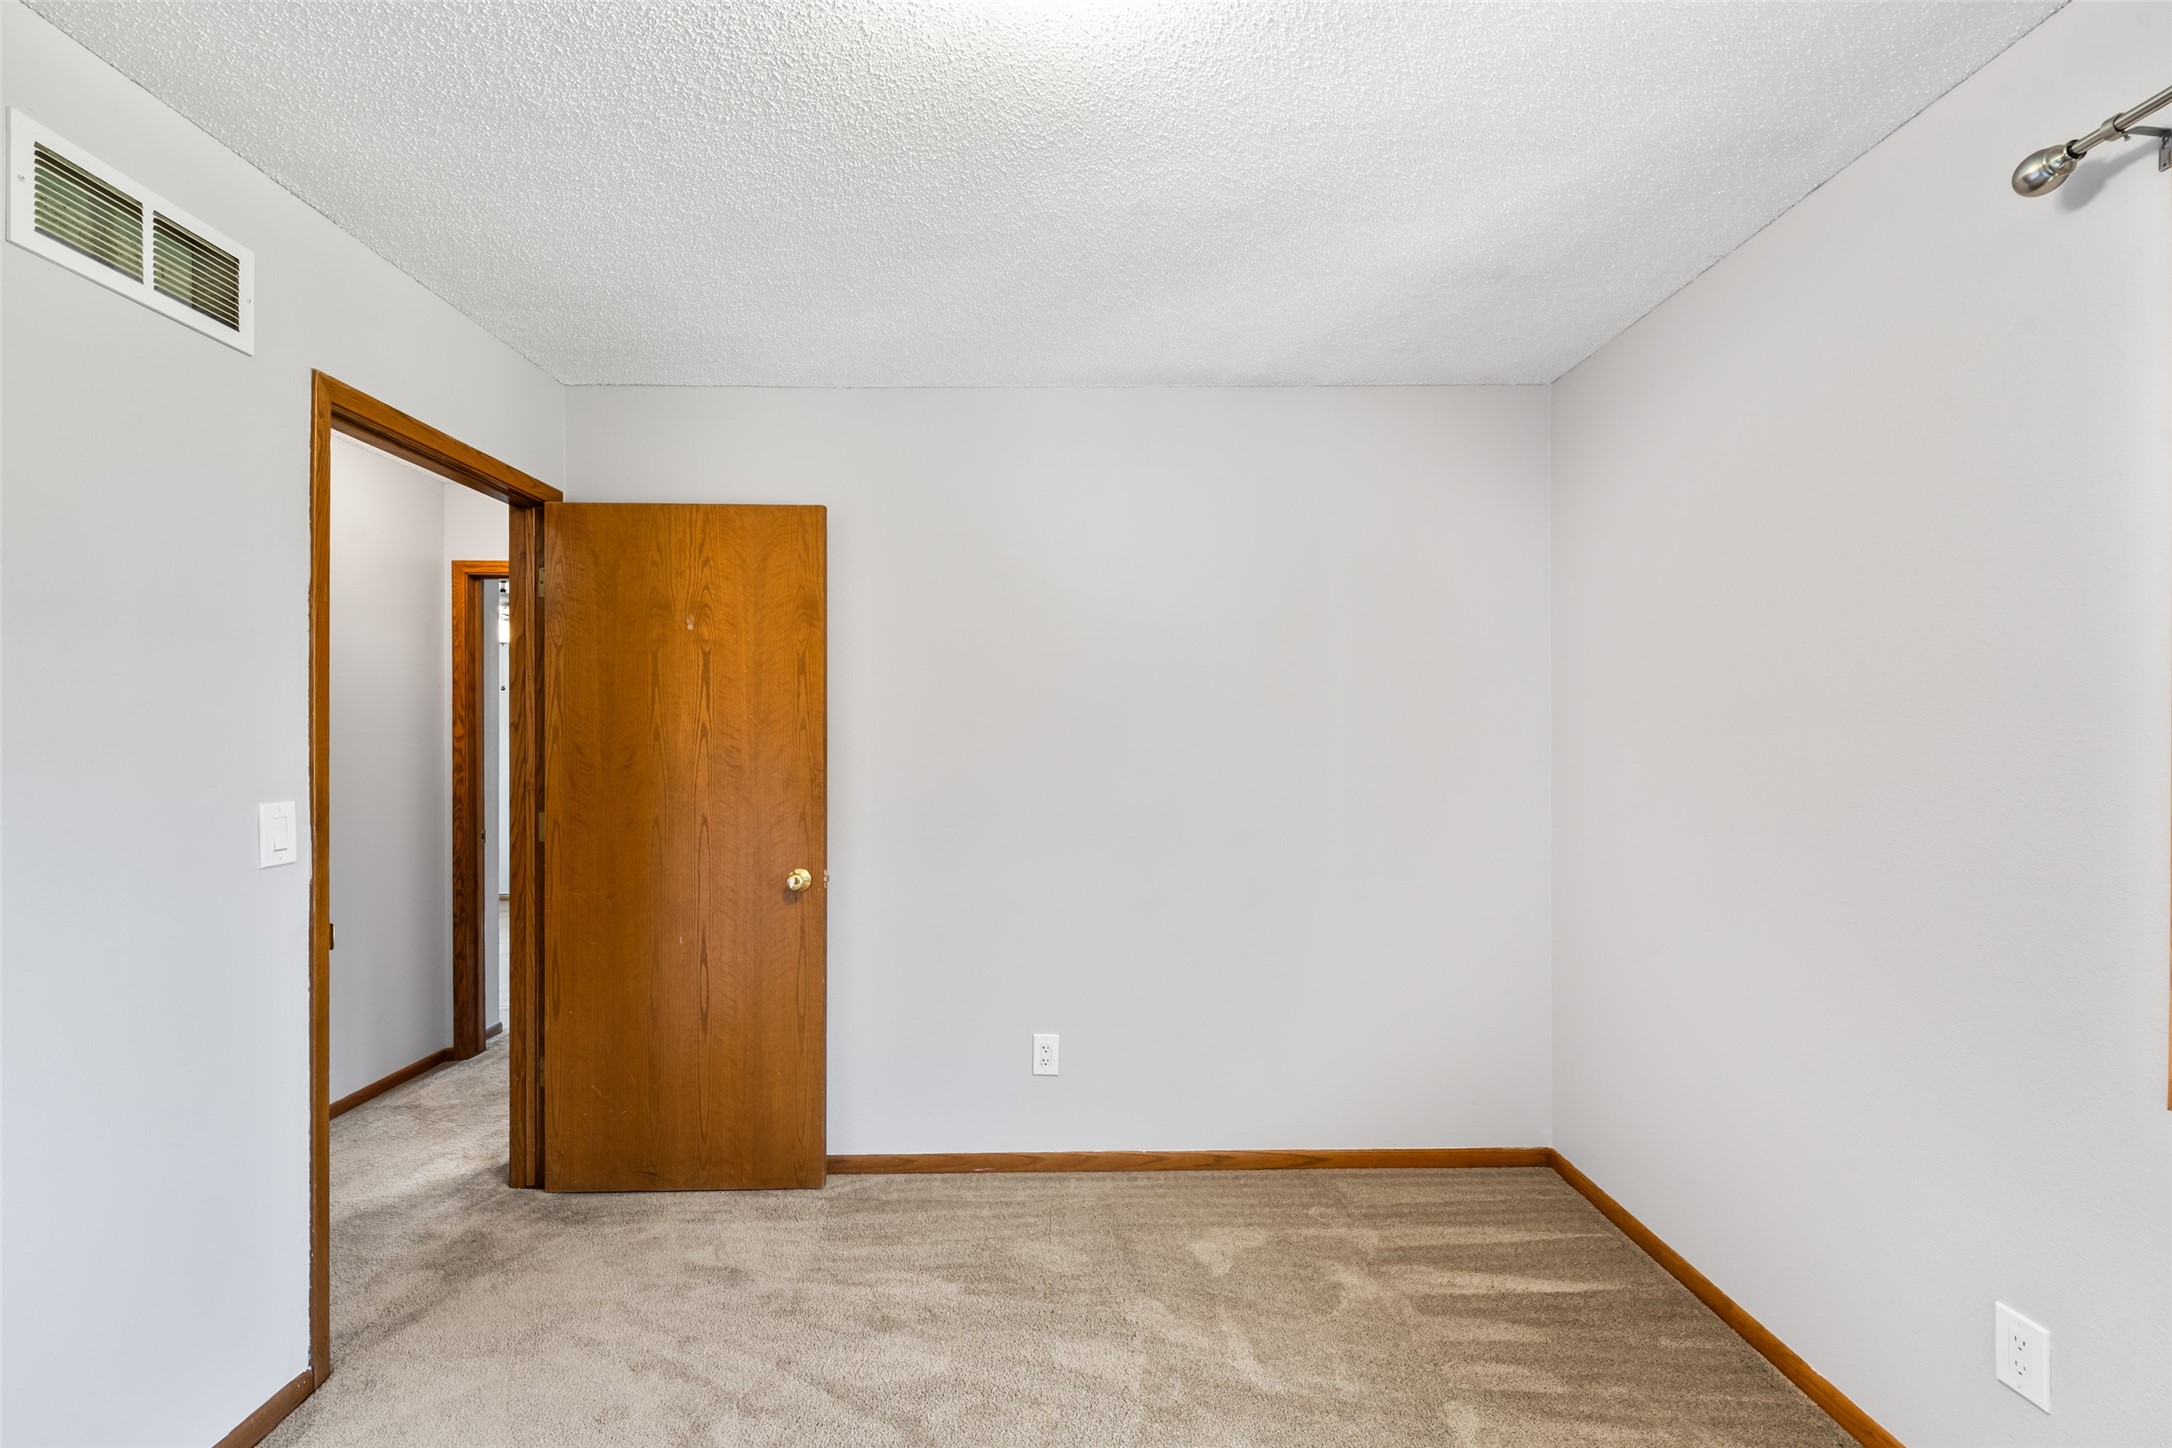
Empty carpeted room with wood trim and an open wooden door to the hallway.
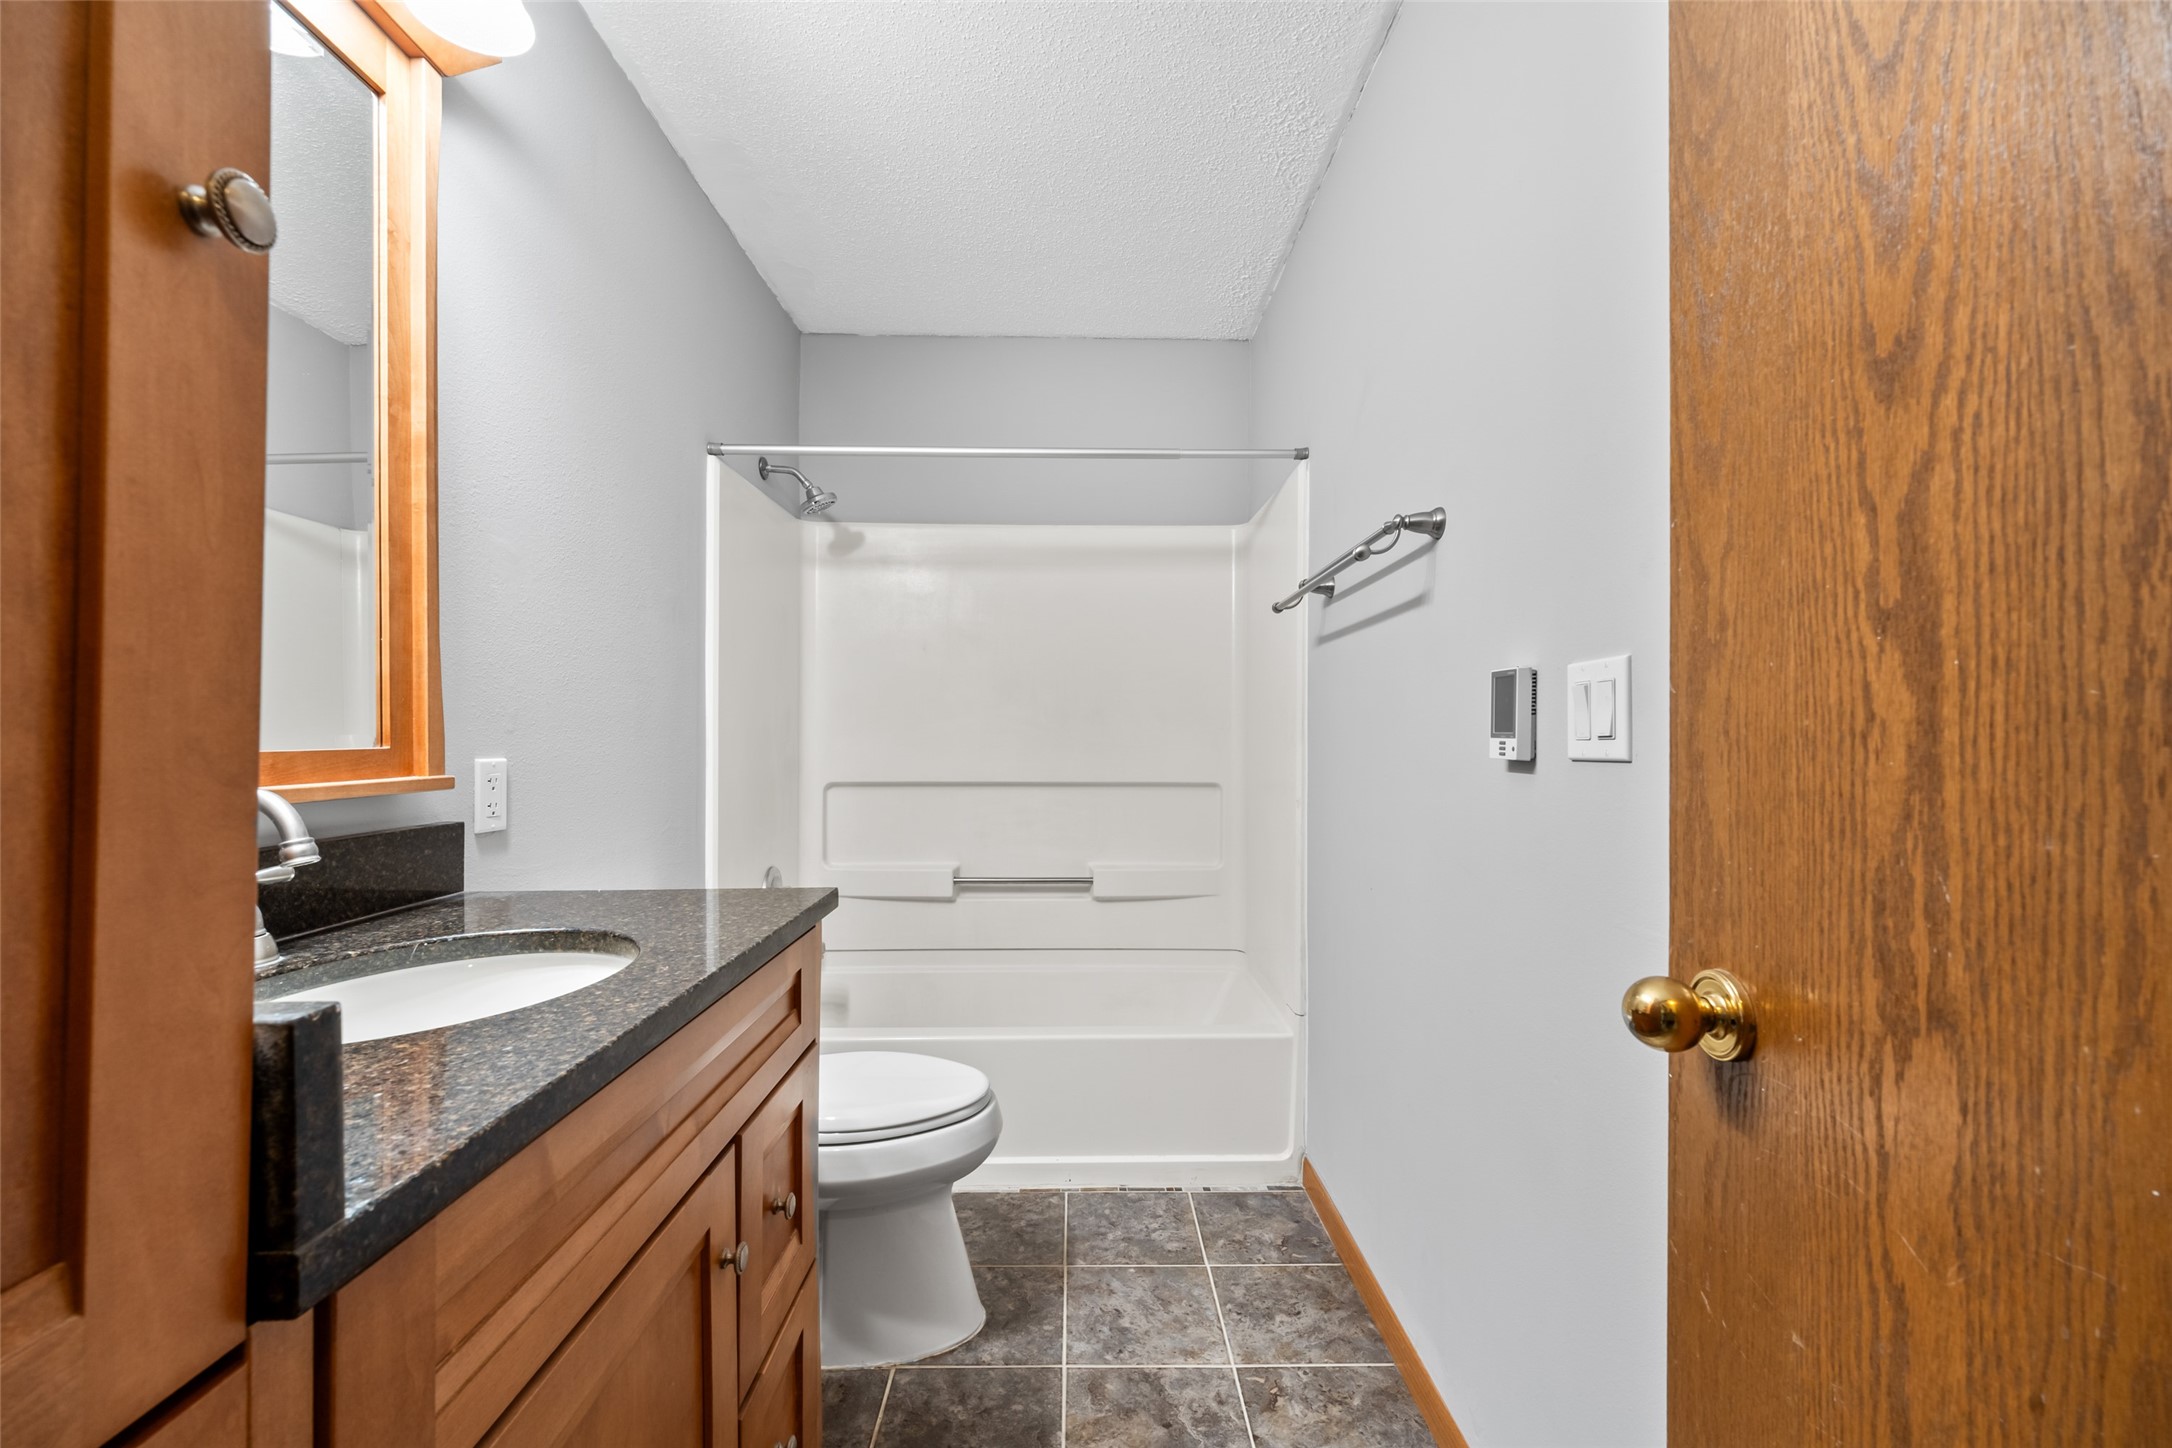
Bathroom with a white tub and shower, wood vanity, and dark stone countertop.
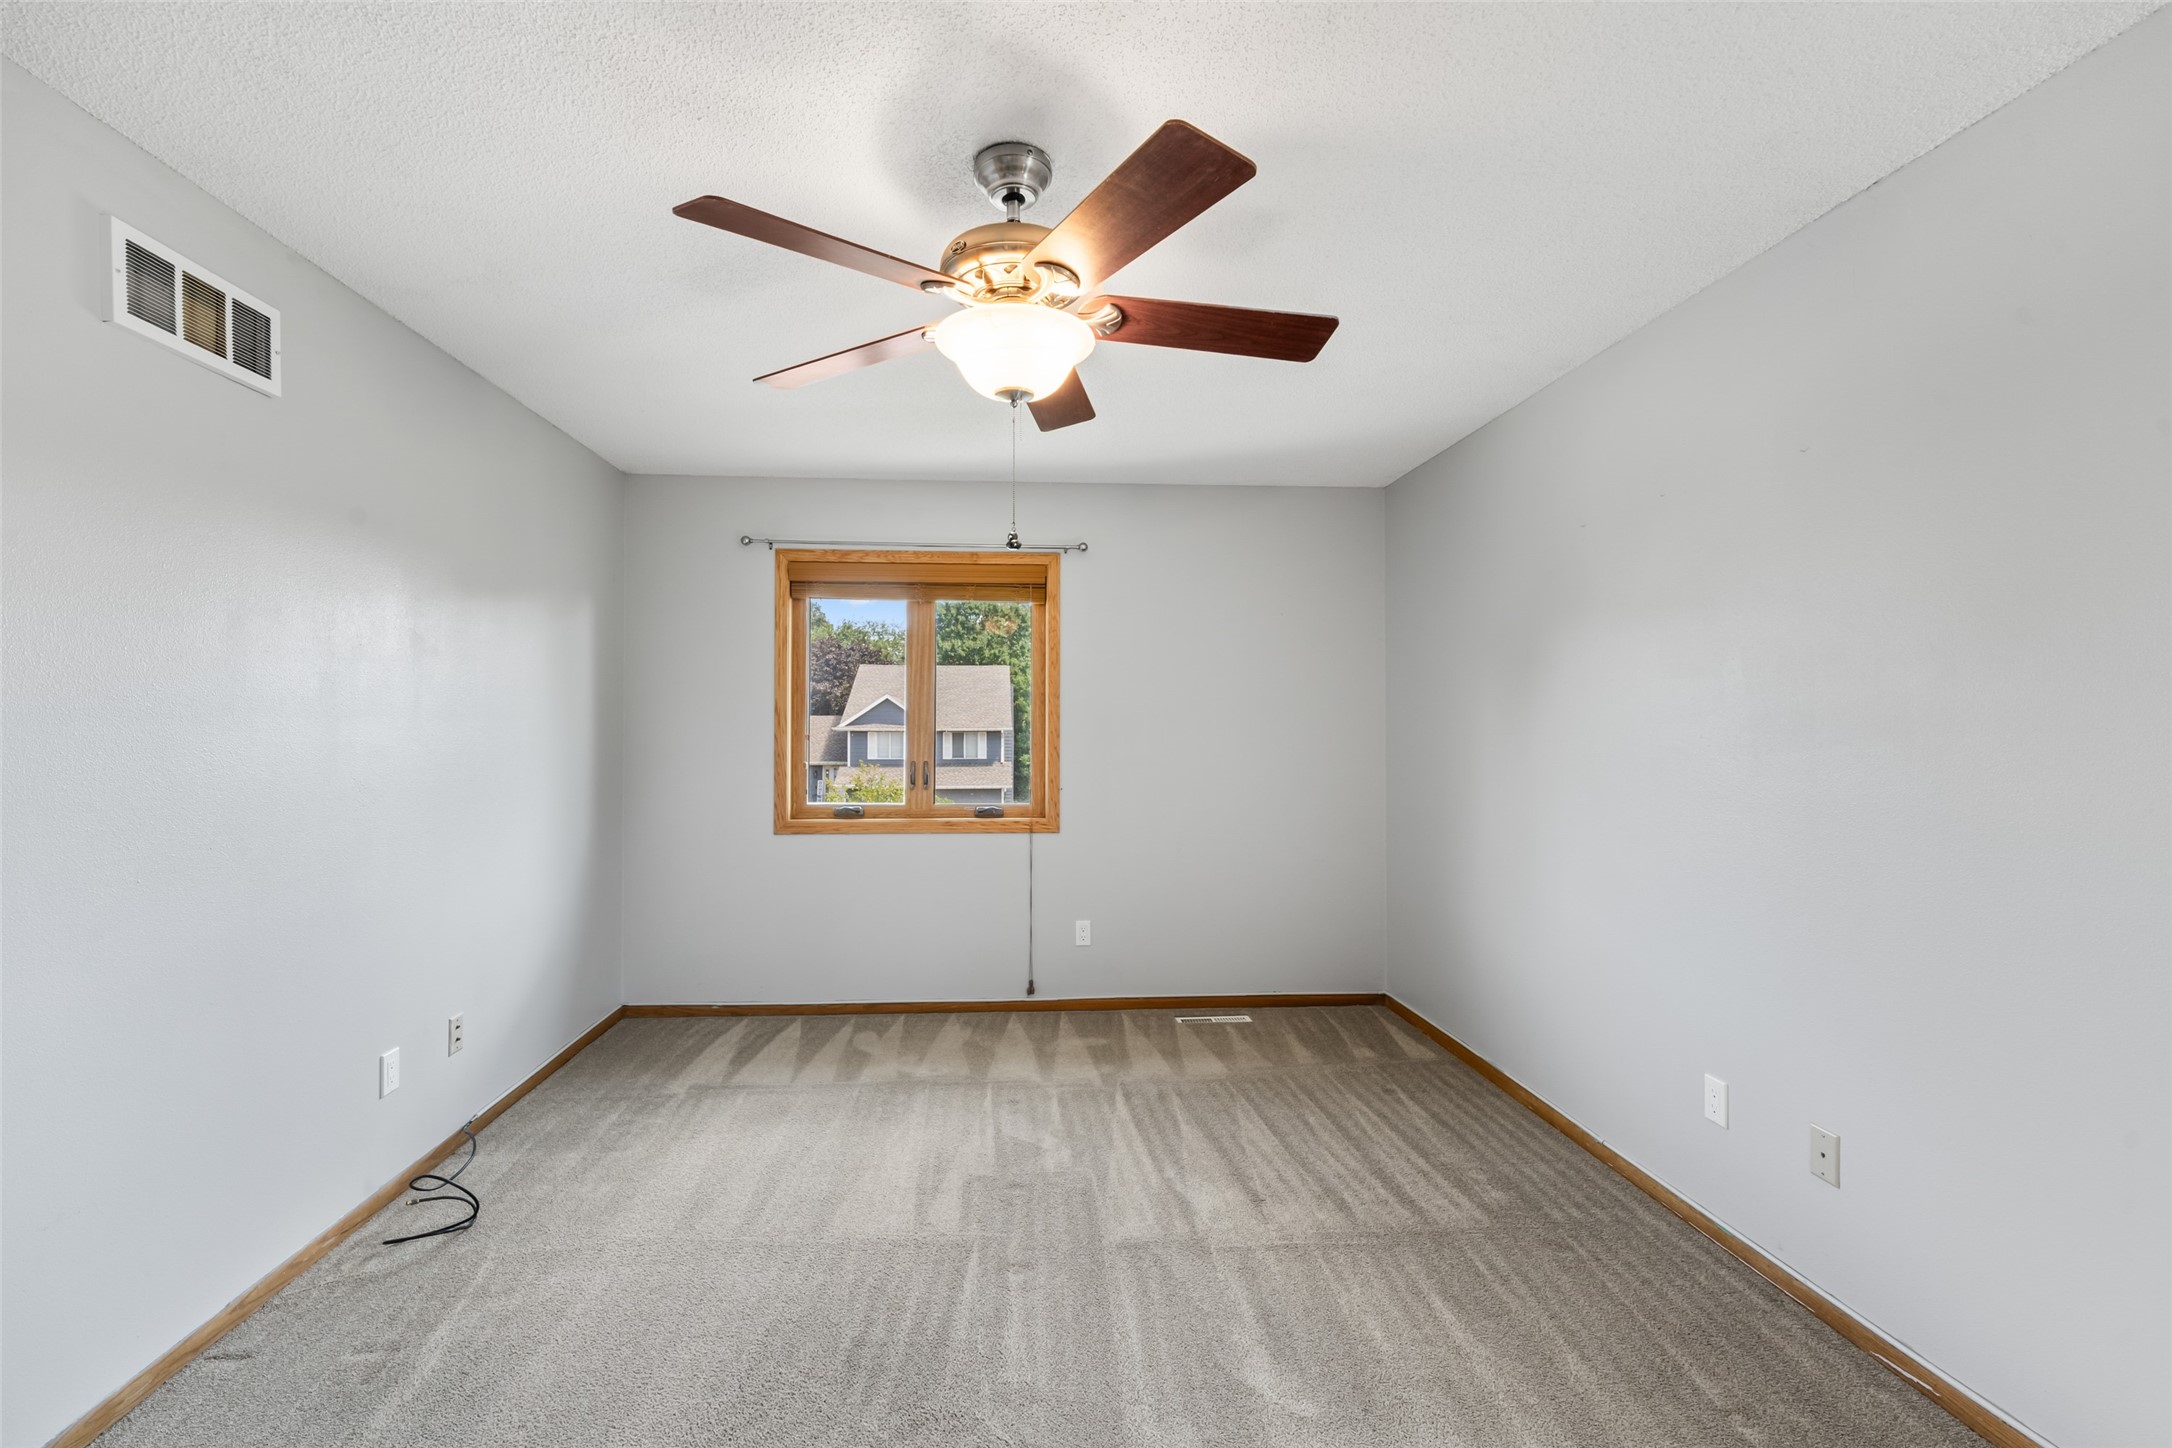
Empty bedroom with beige carpet, wood-trimmed window, and ceiling fan.
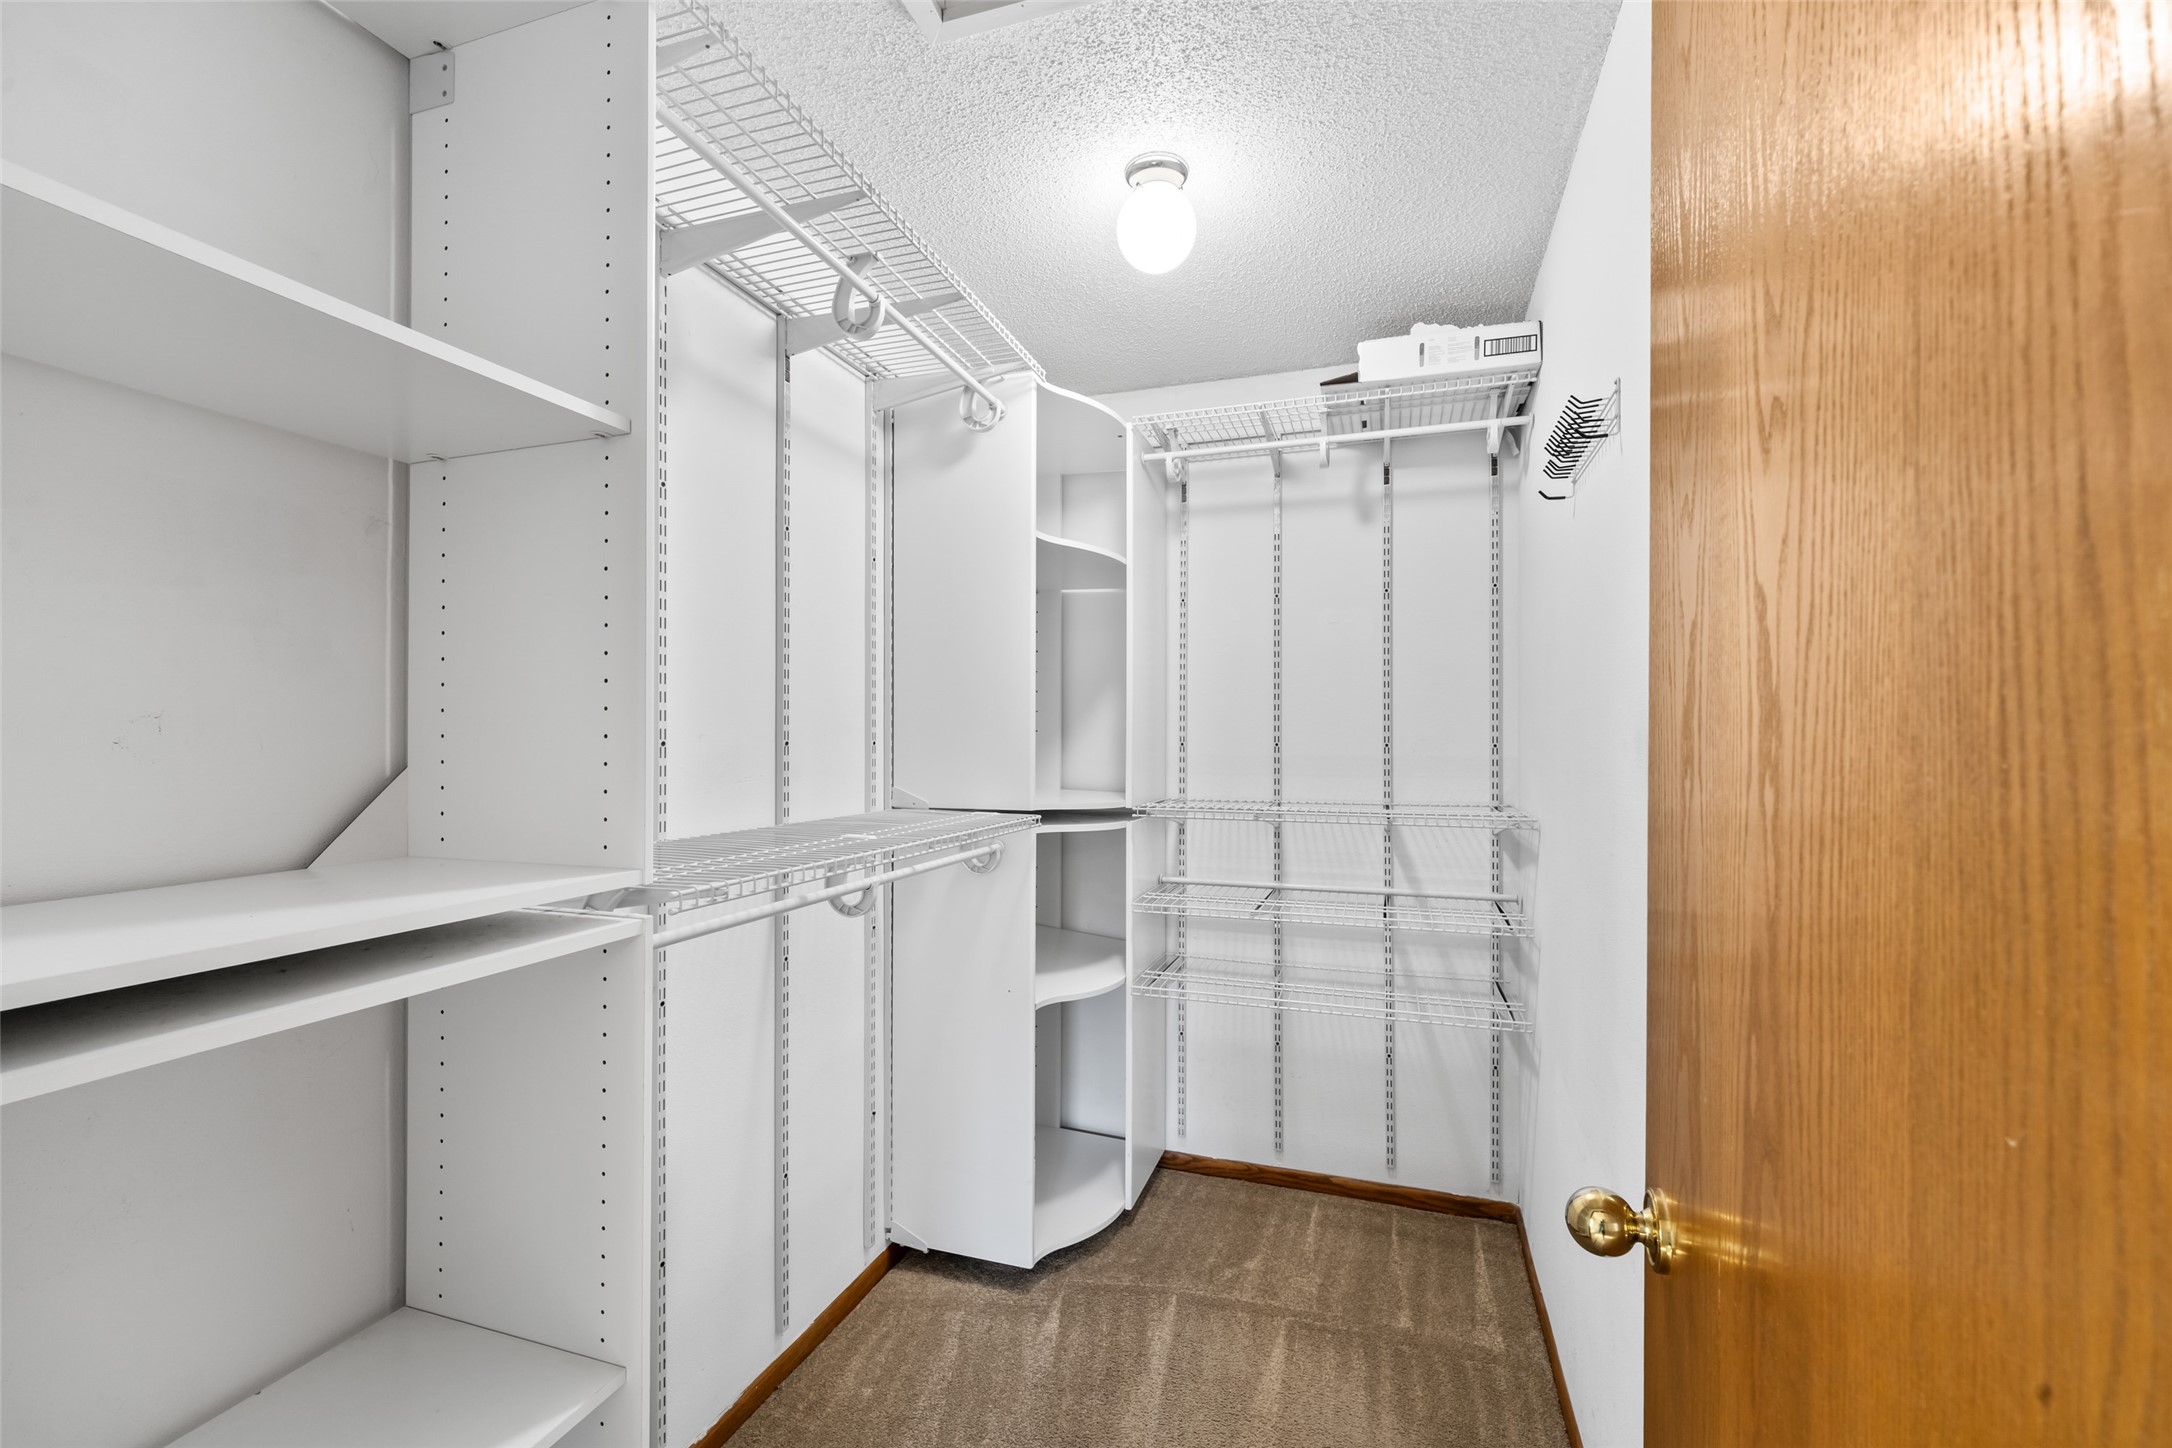
Walk-in closet with extensive white shelving and wire storage racks.
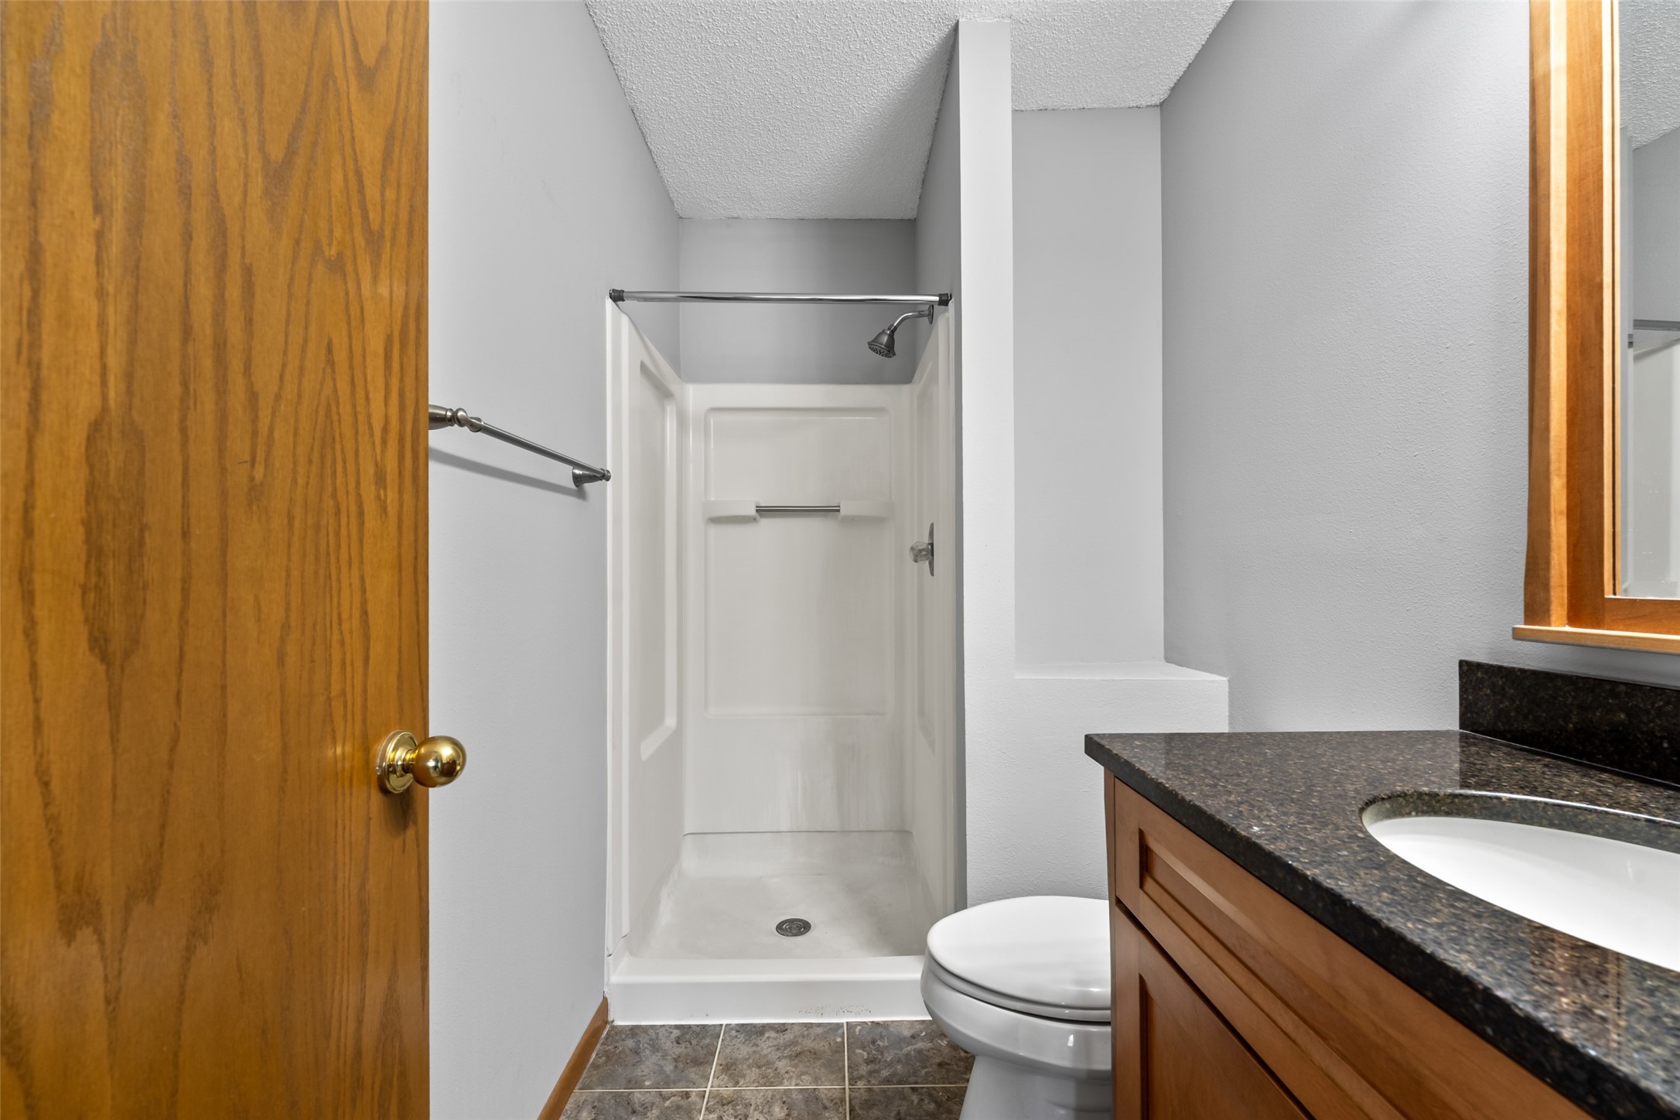
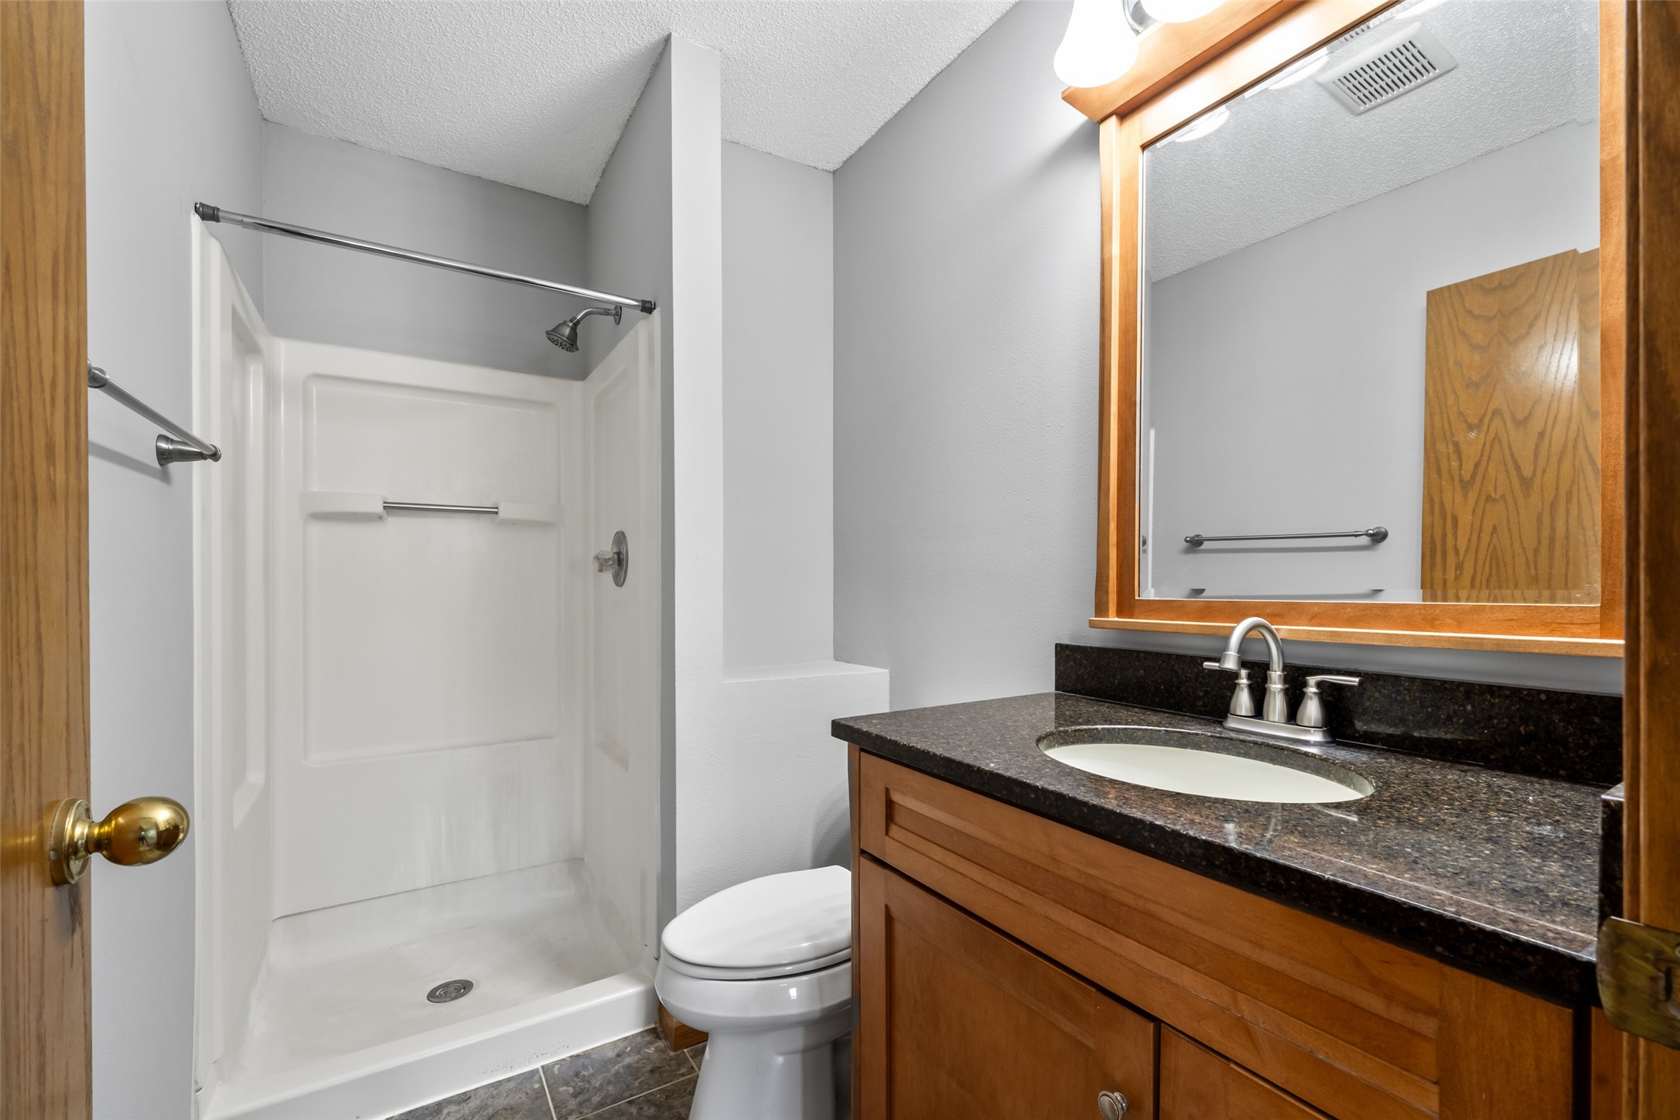
Bathroom with a white shower stall, toilet, and wood vanity with a dark countertop.
Bathroom with a white walk-in shower and toilet beside a wood vanity with a dark countertop.
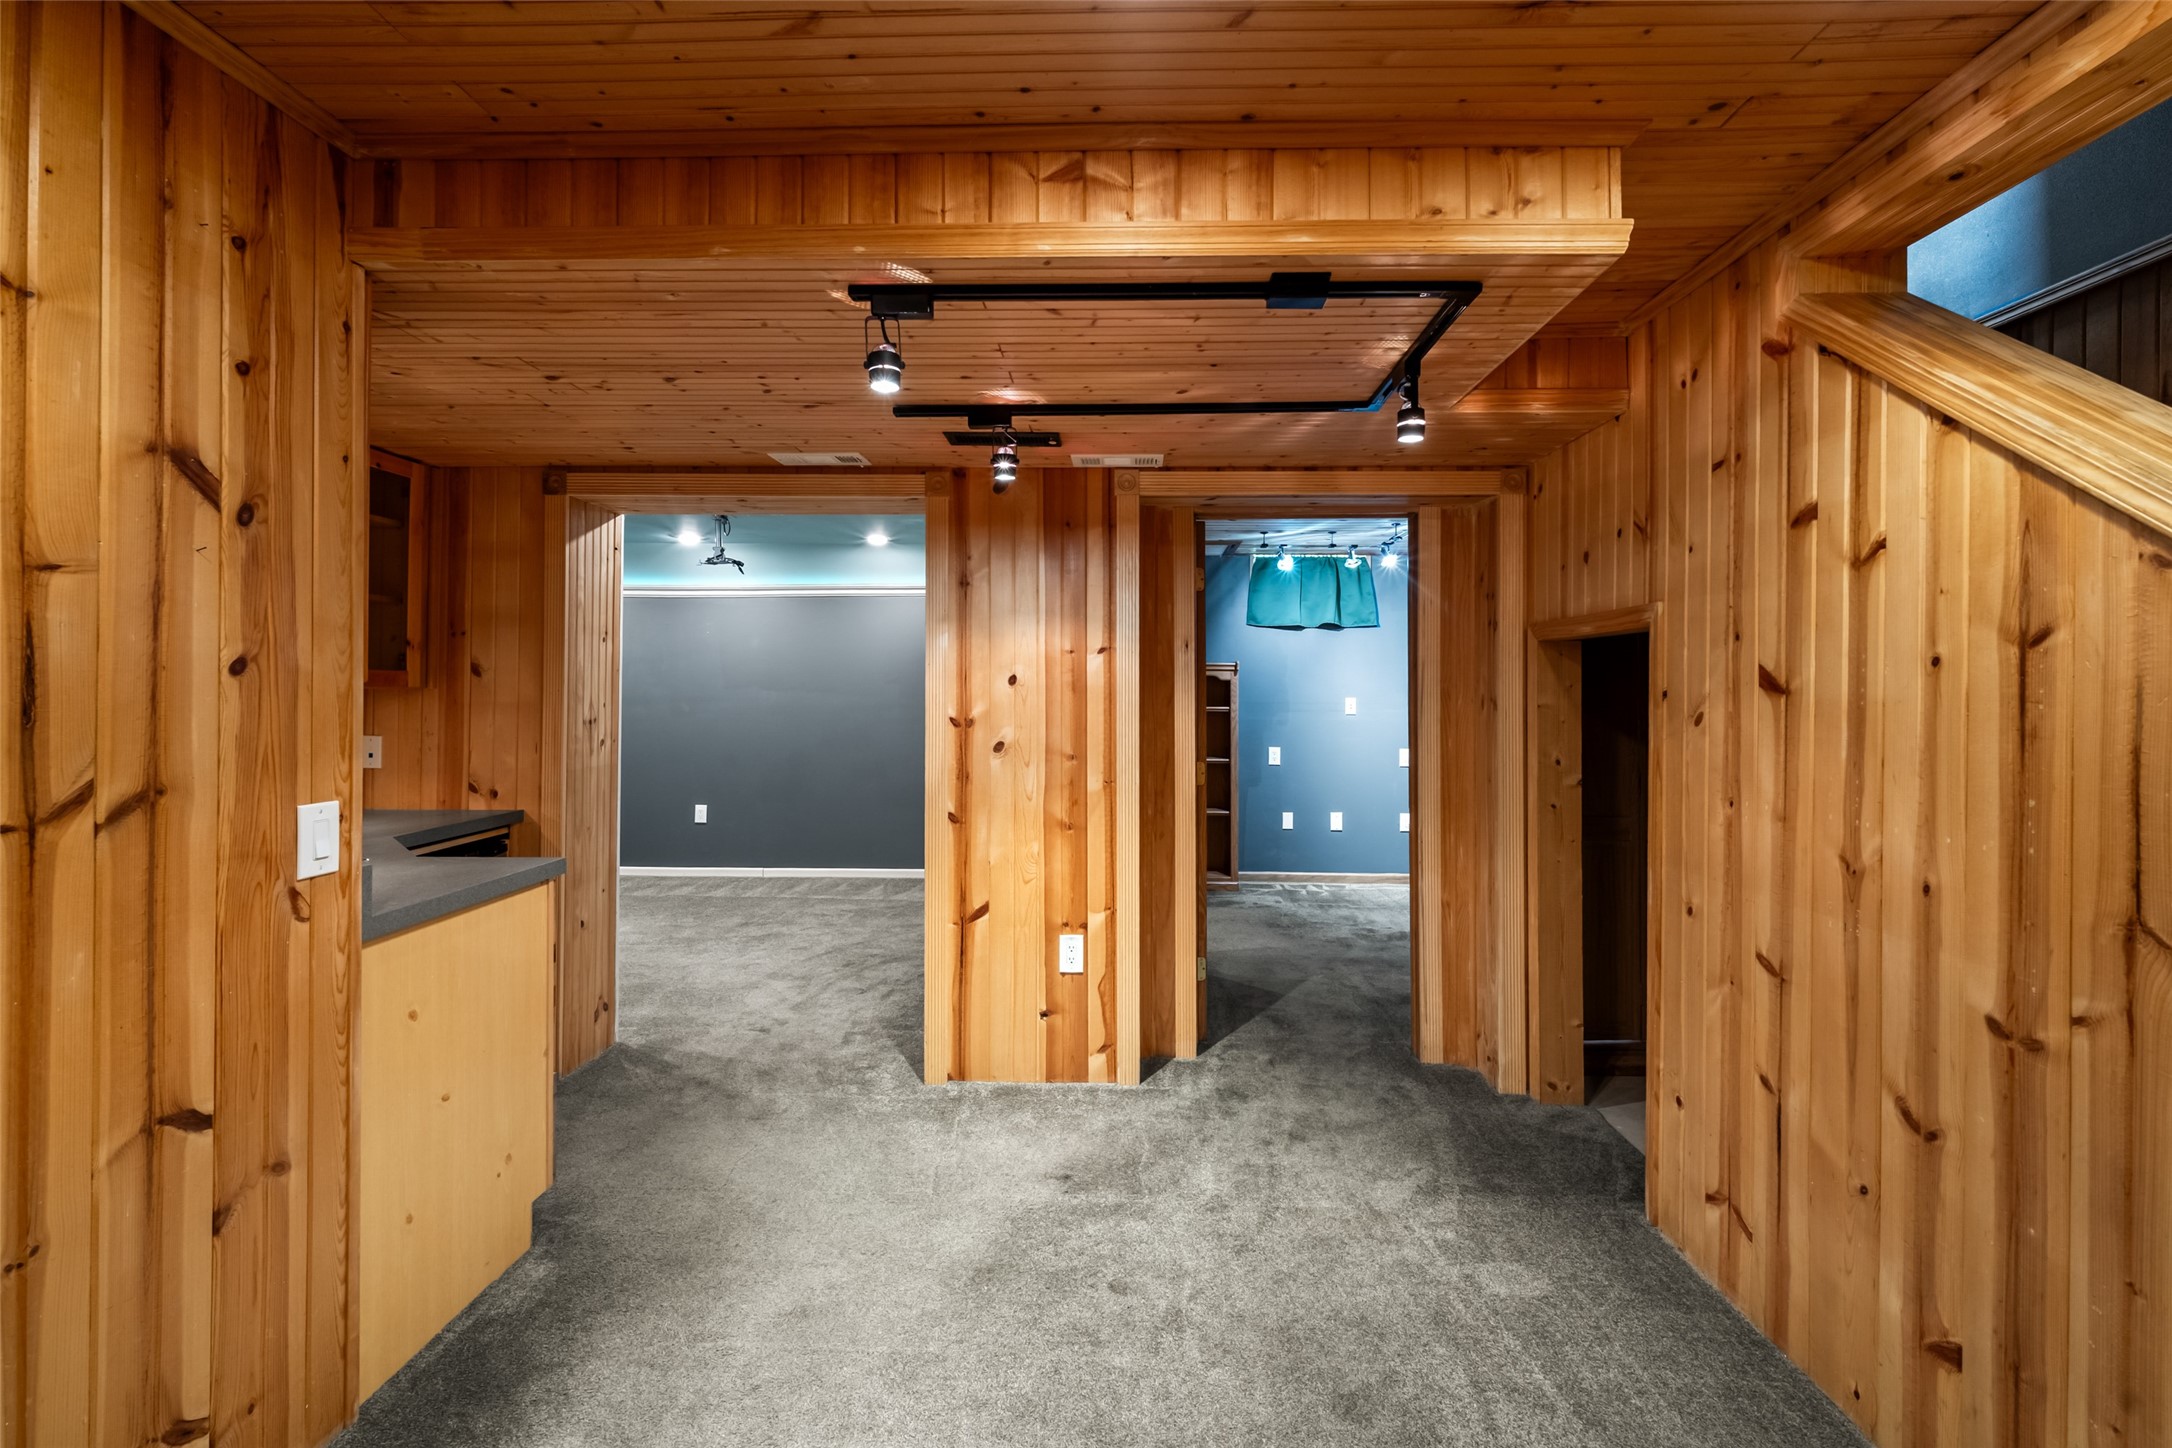
Wood-paneled basement recreation area with gray carpet and doorways to adjoining rooms.
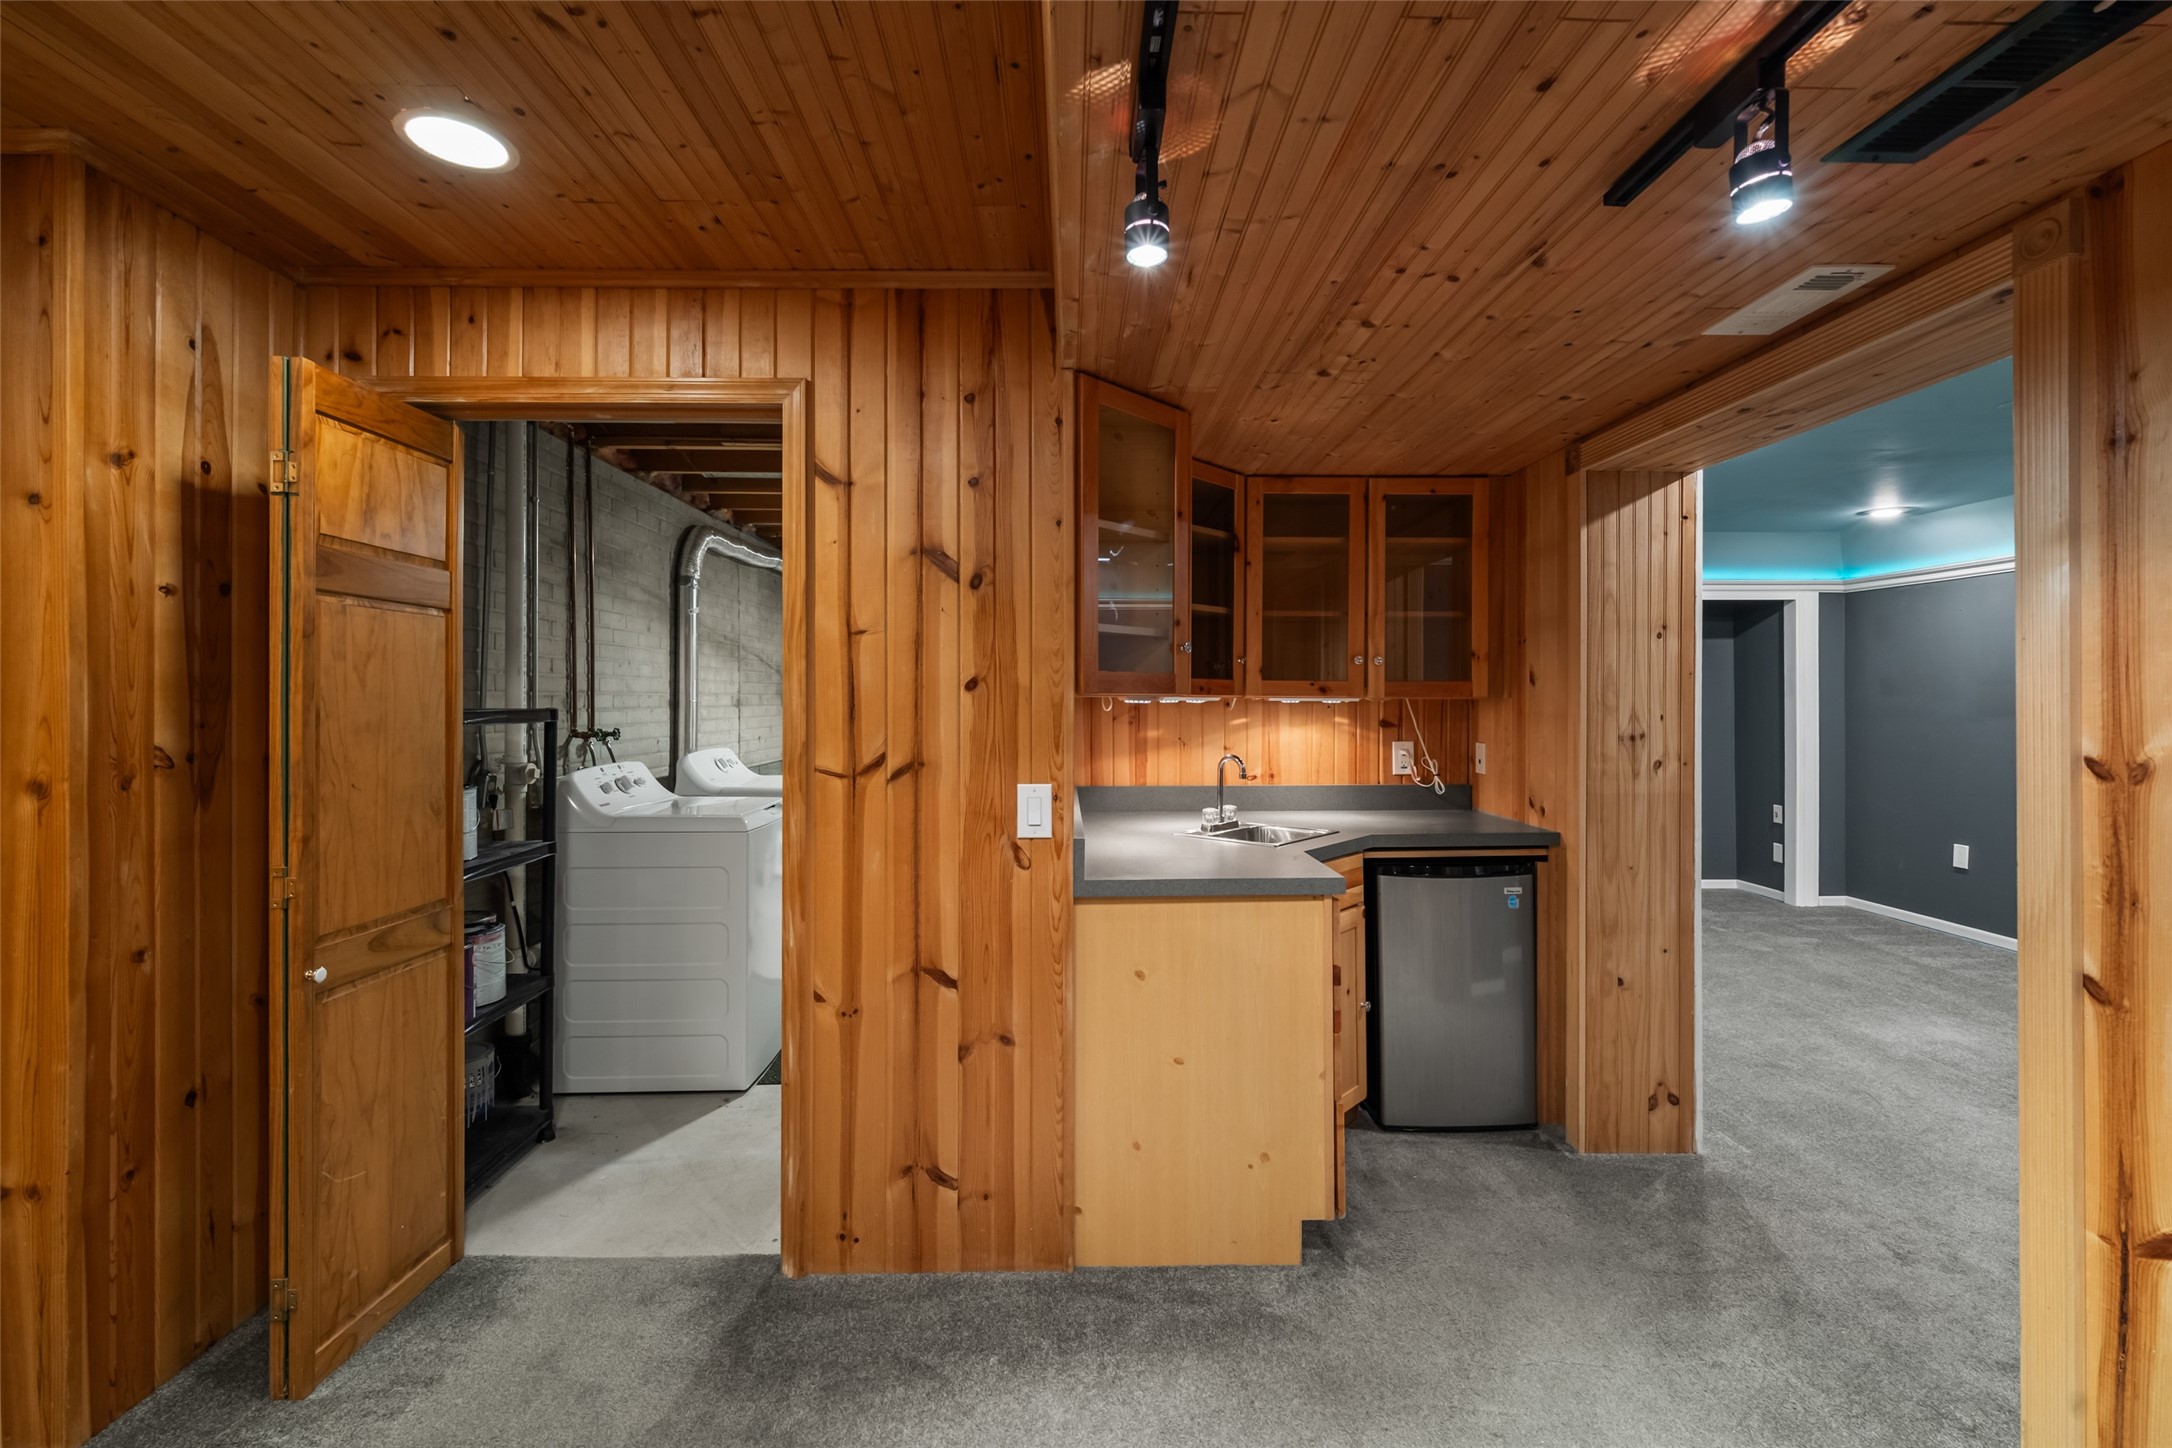
Wood-paneled basement wet bar with a mini fridge, laundry area, and adjoining carpeted room.
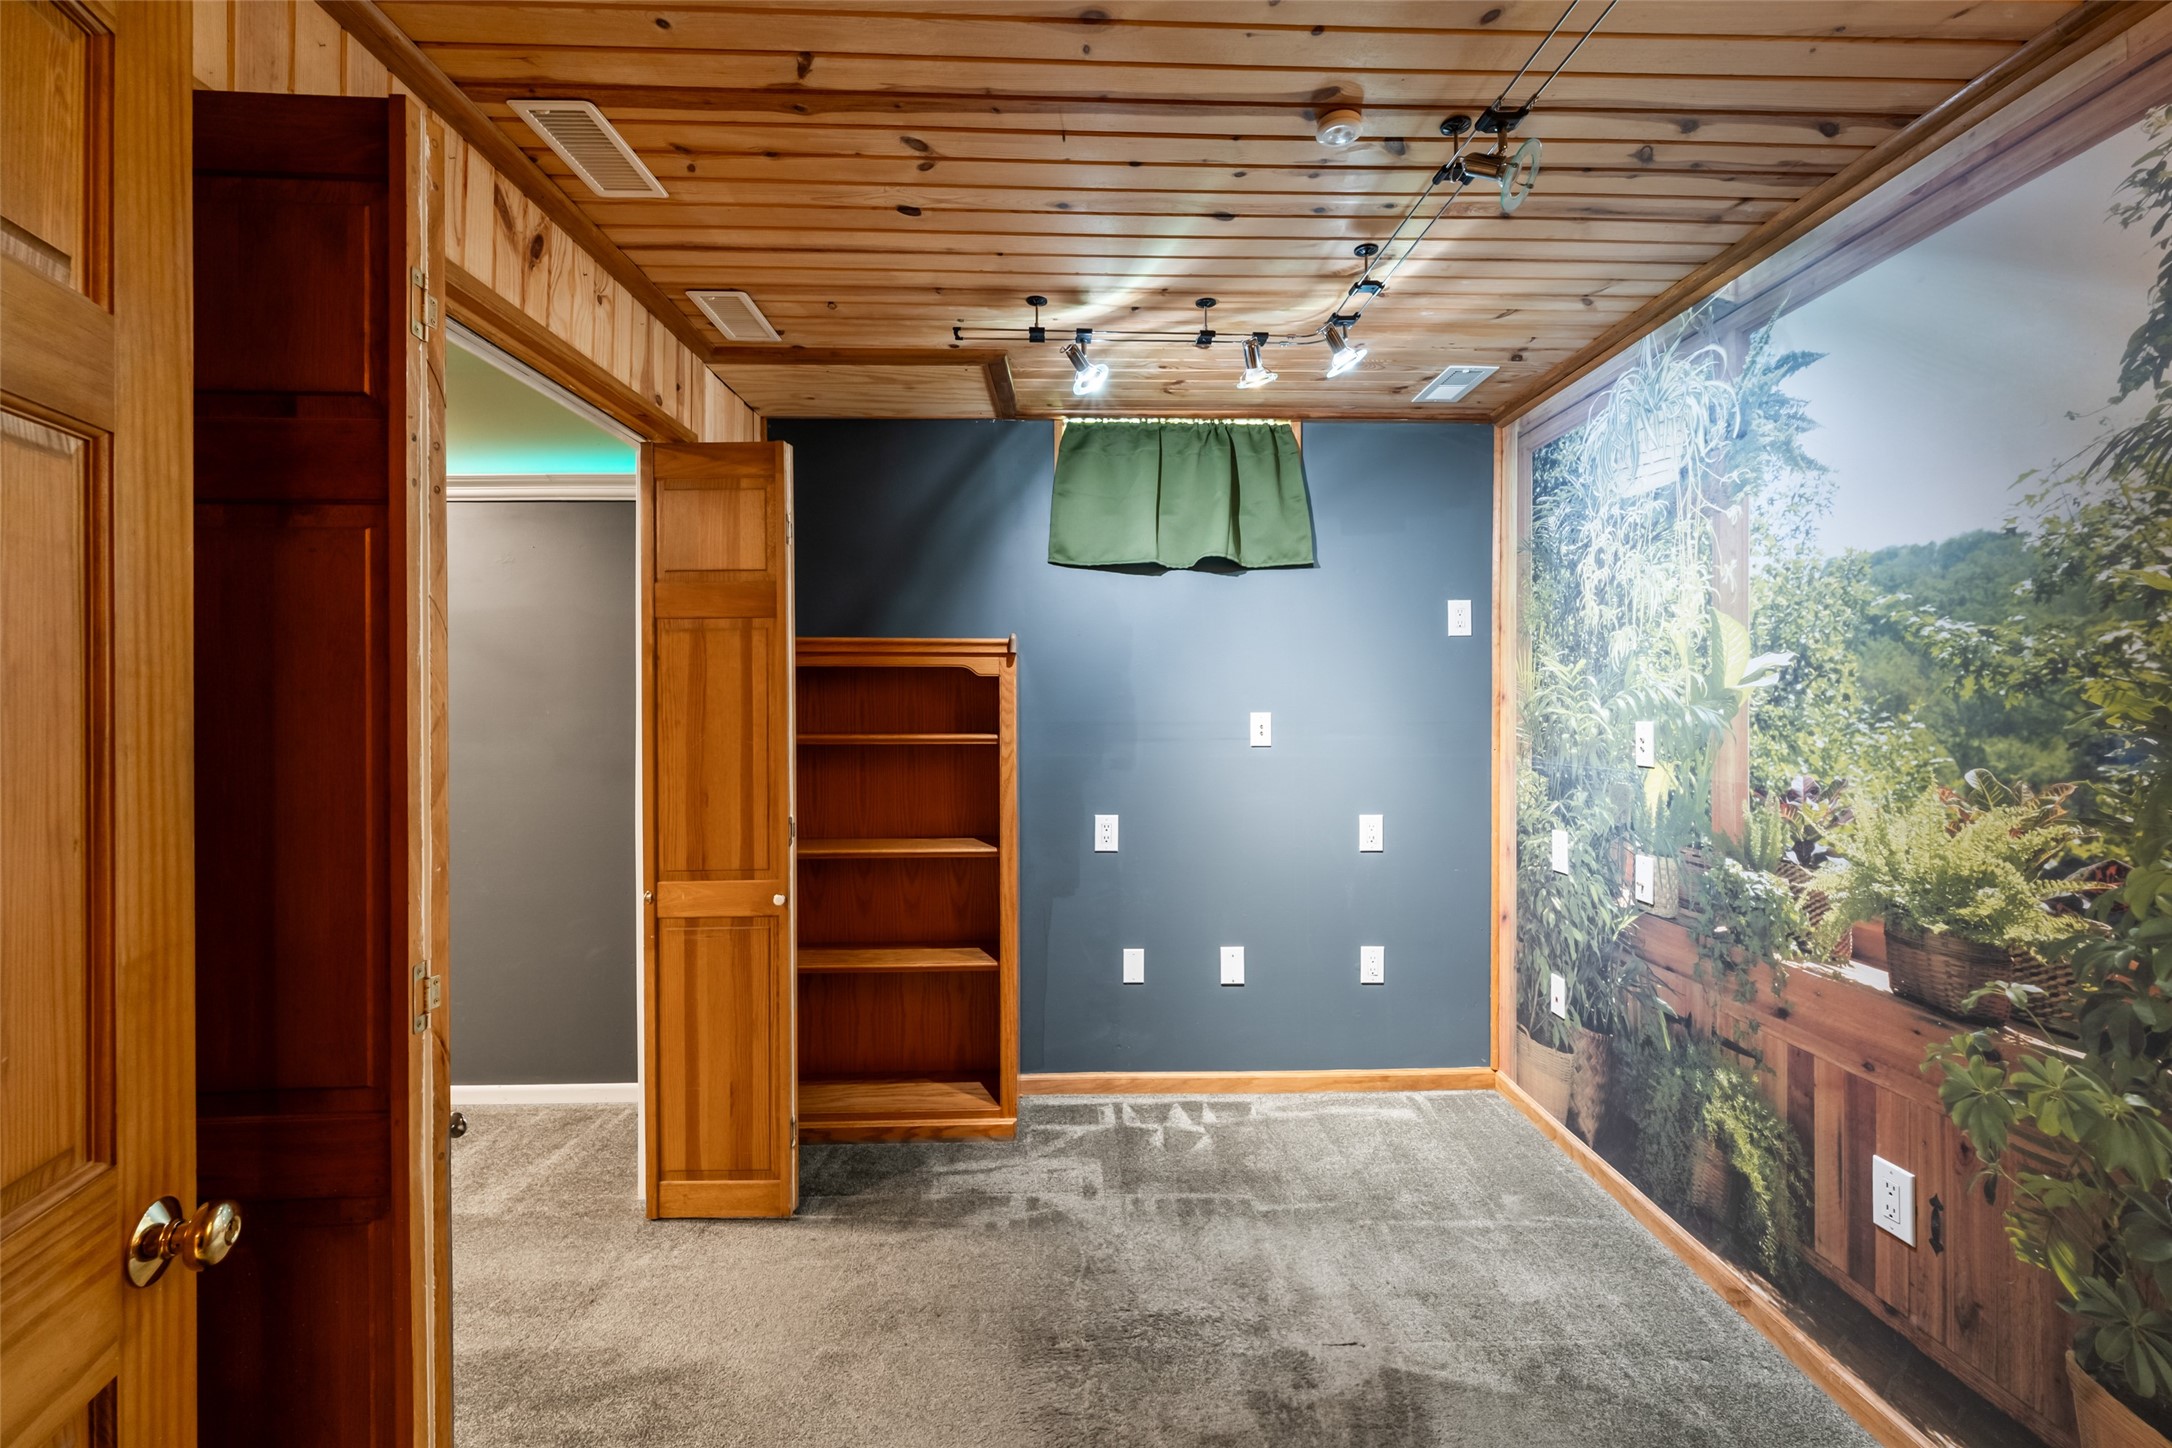
Unfurnished room with a wood-plank ceiling, built-in shelves, and a garden mural wall.
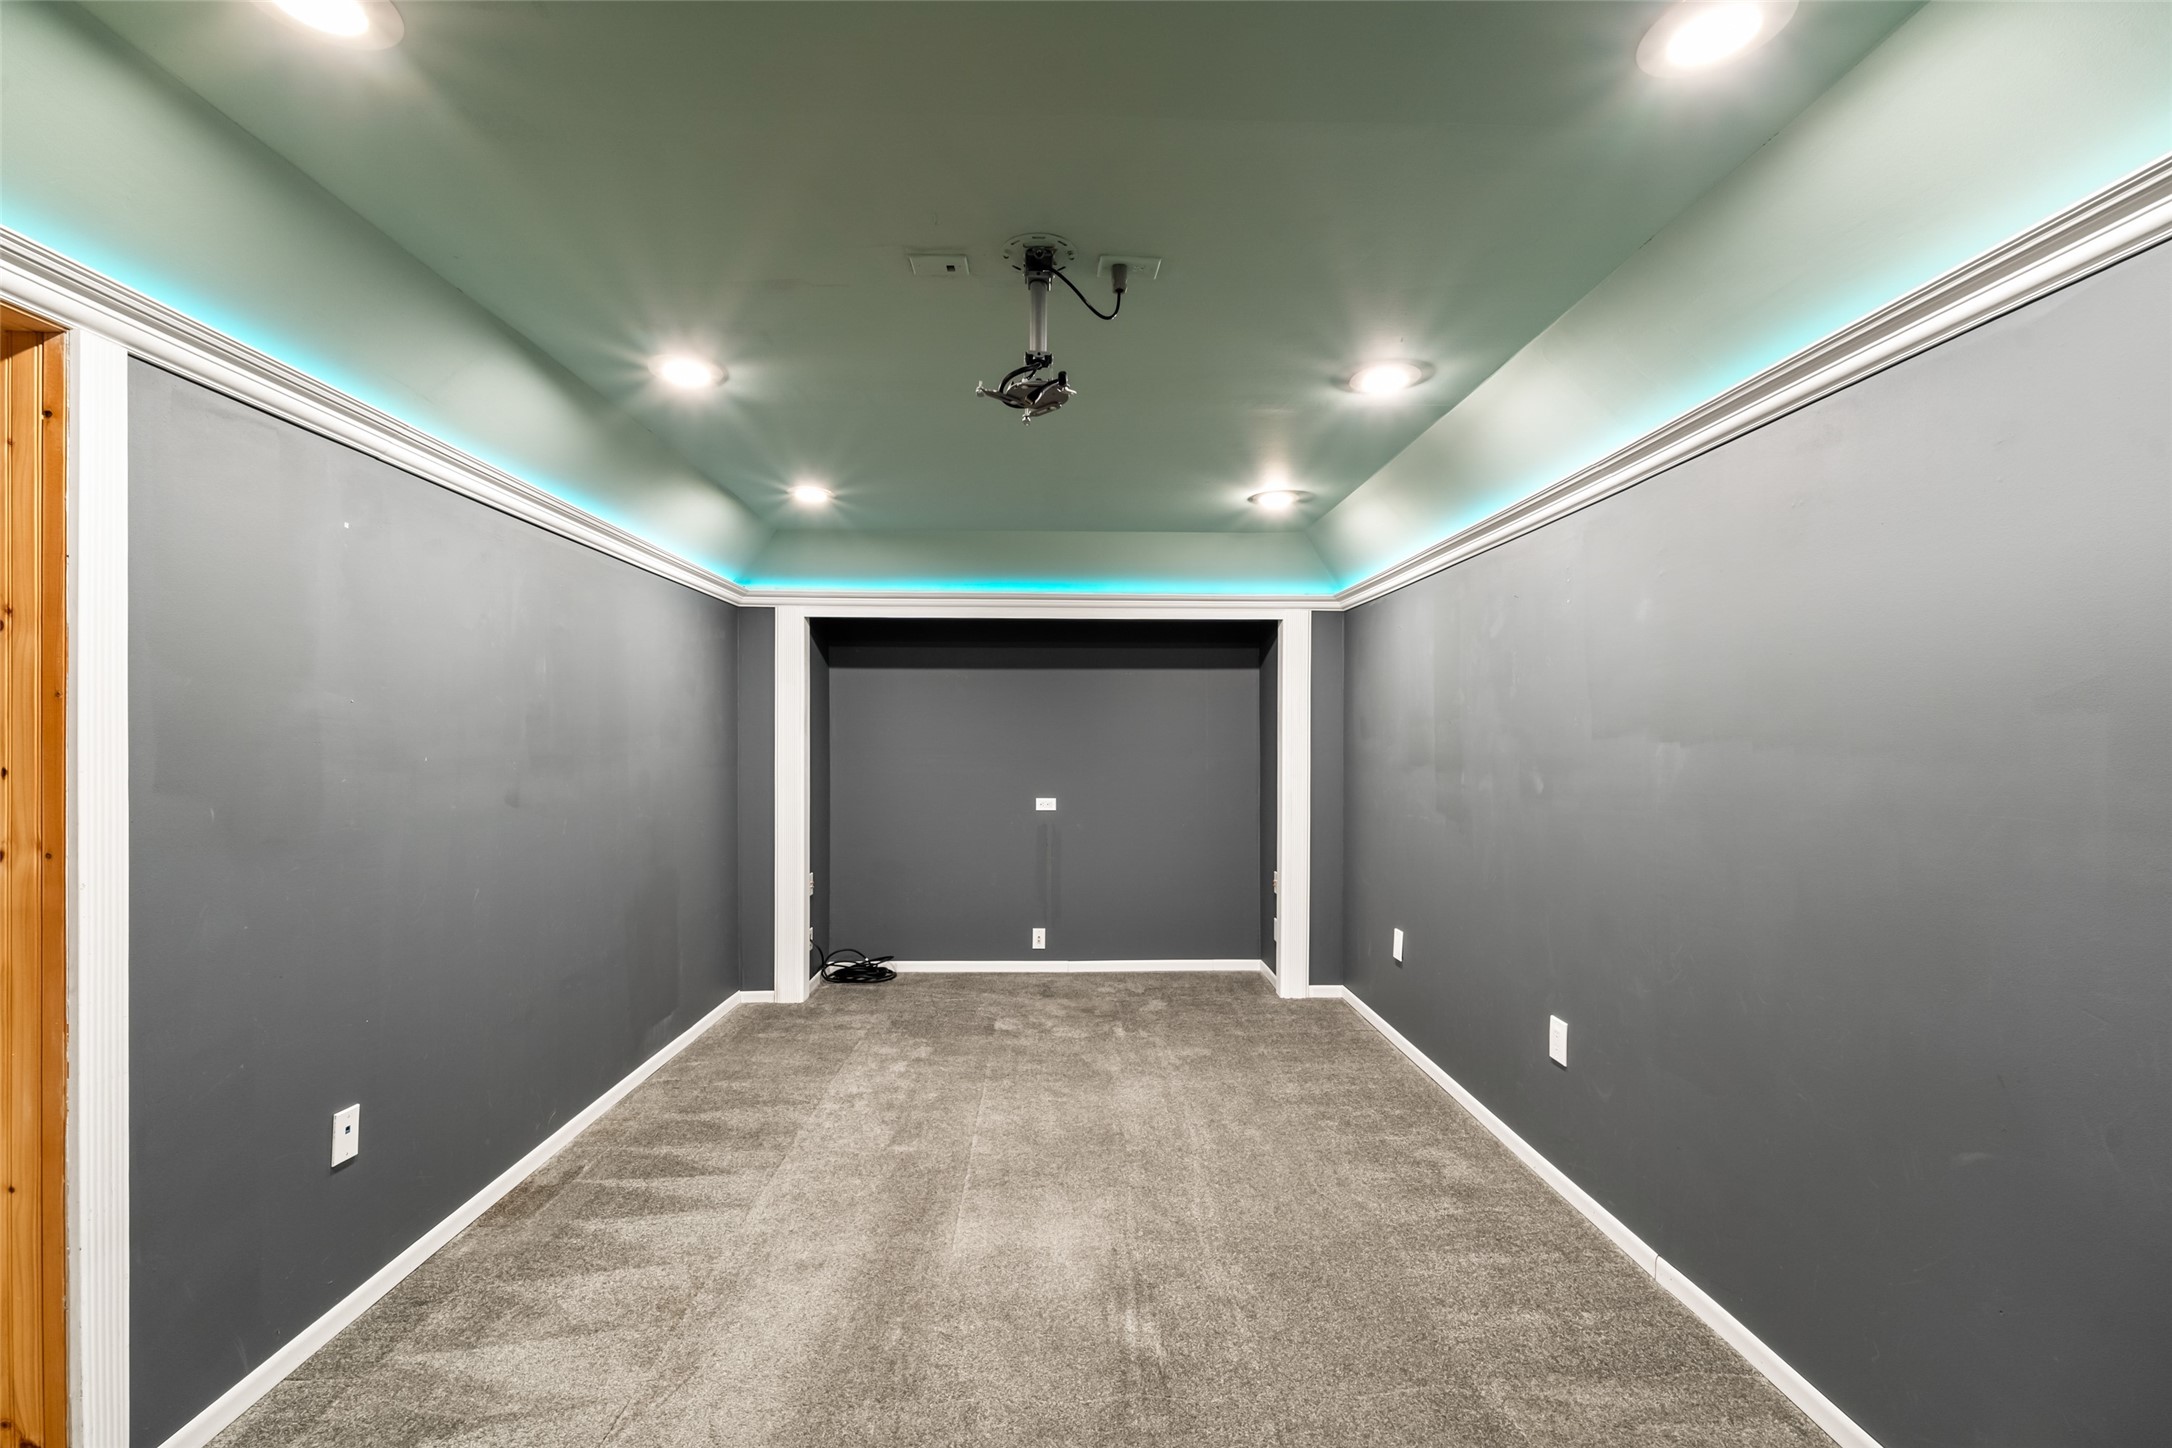
Home theater room with a ceiling-mounted projector, gray walls, carpet, and turquoise cove lighting.
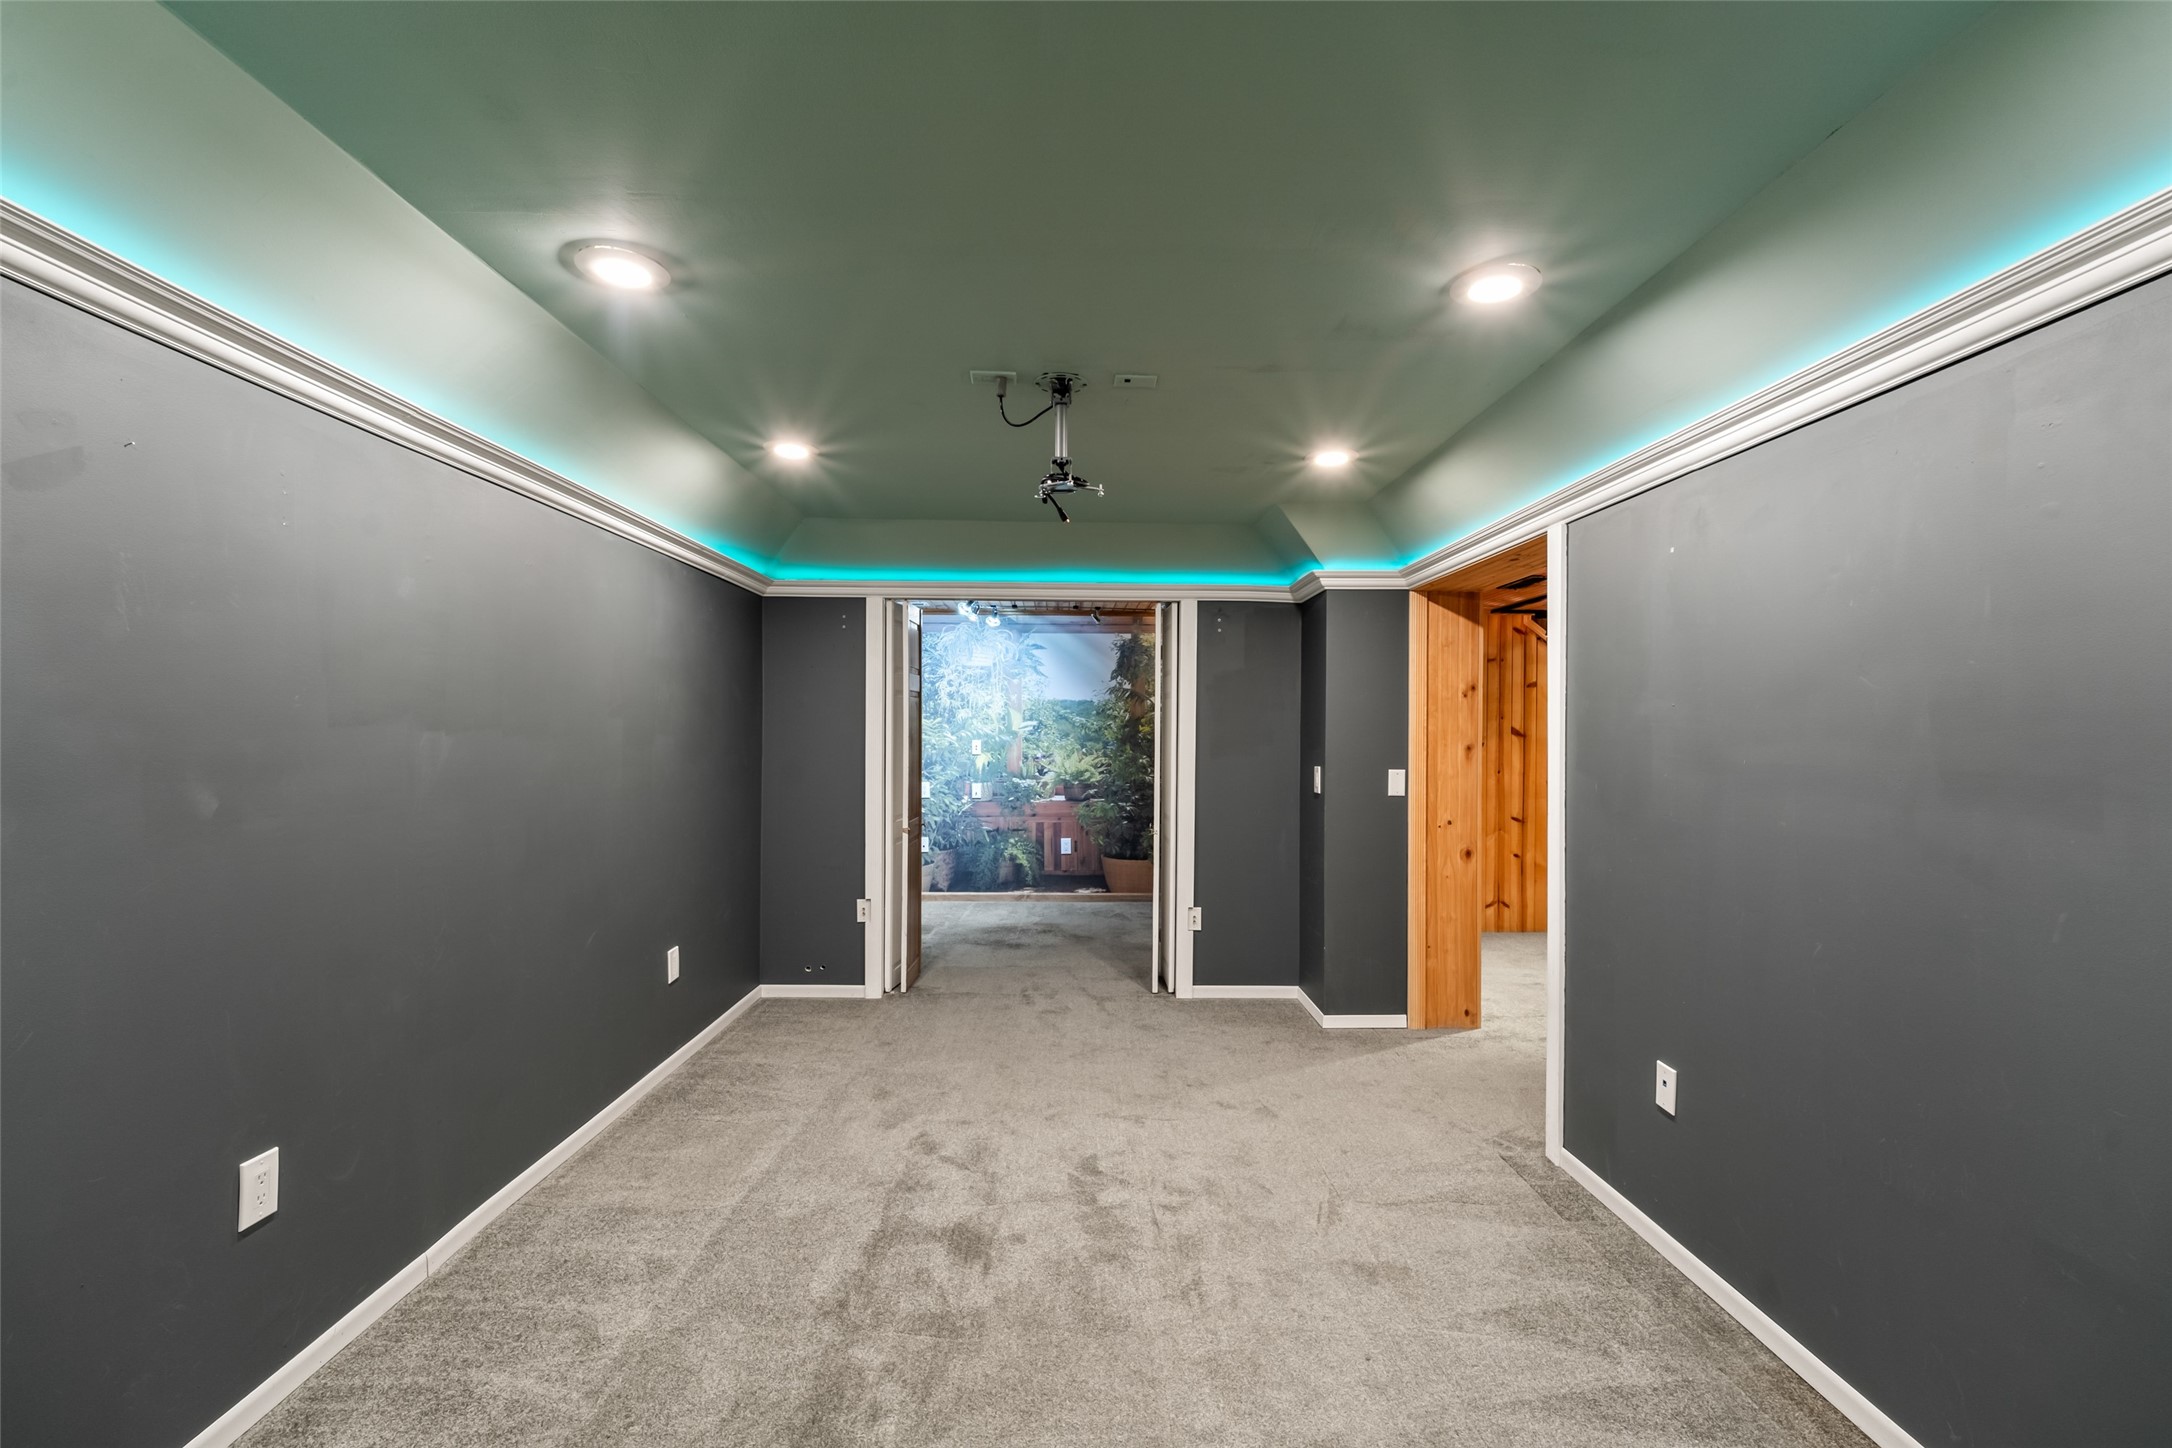
Empty media room with a ceiling-mounted projector and turquoise cove lighting.
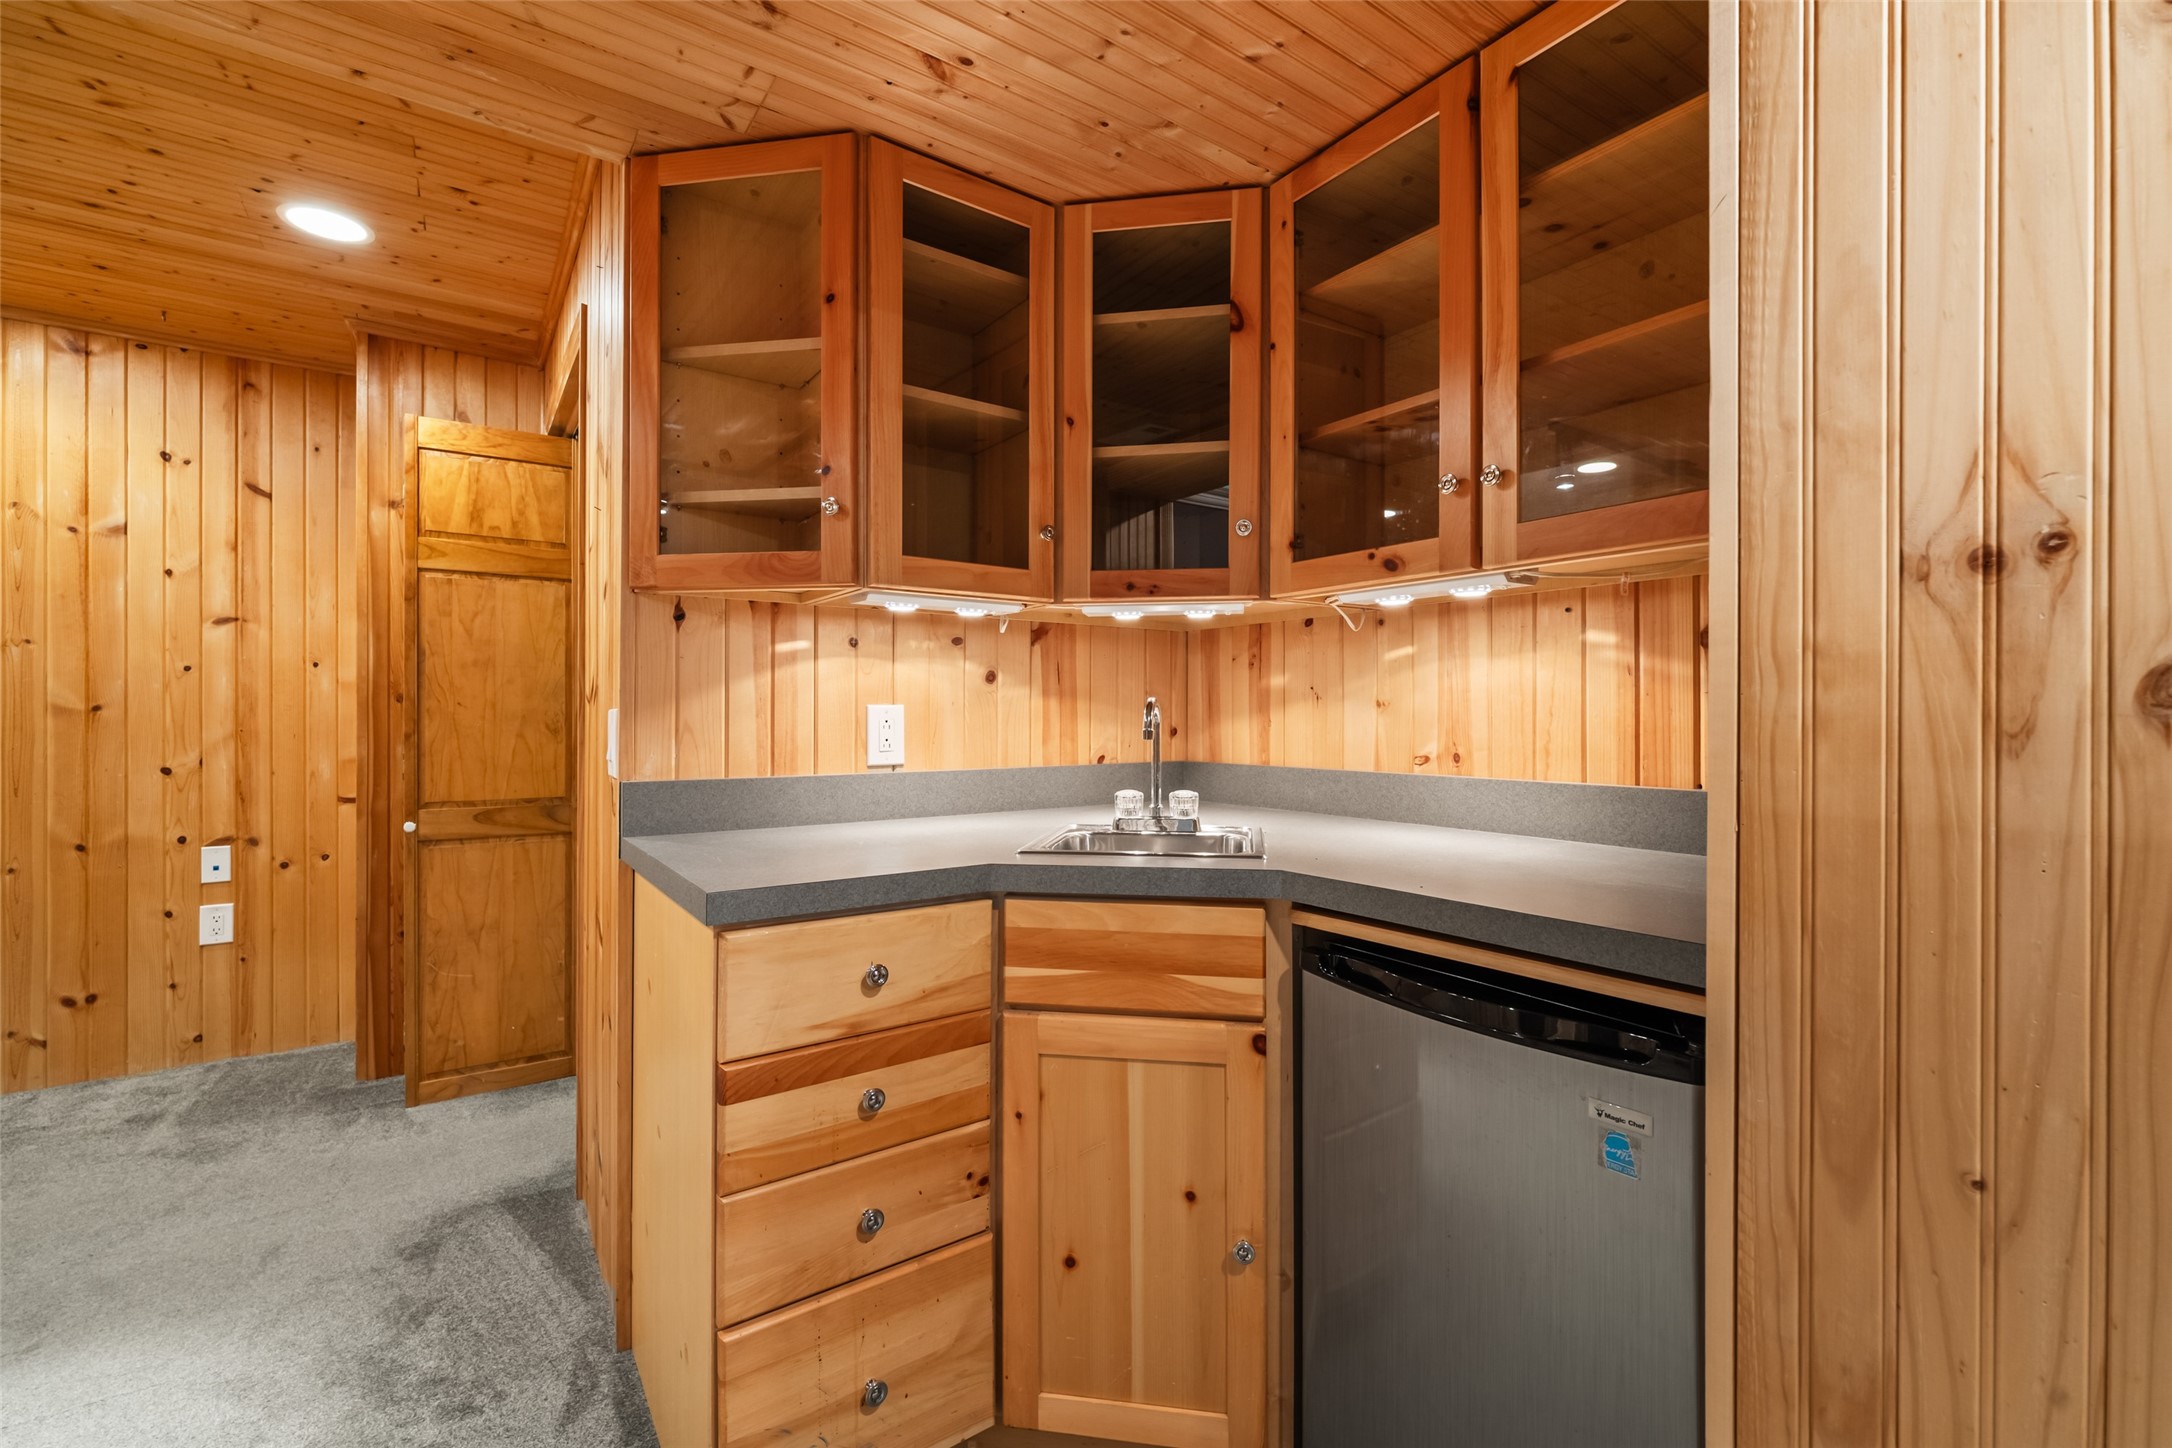
Knotty pine kitchenette with corner sink, glass-front cabinets, and stainless-front dishwasher.
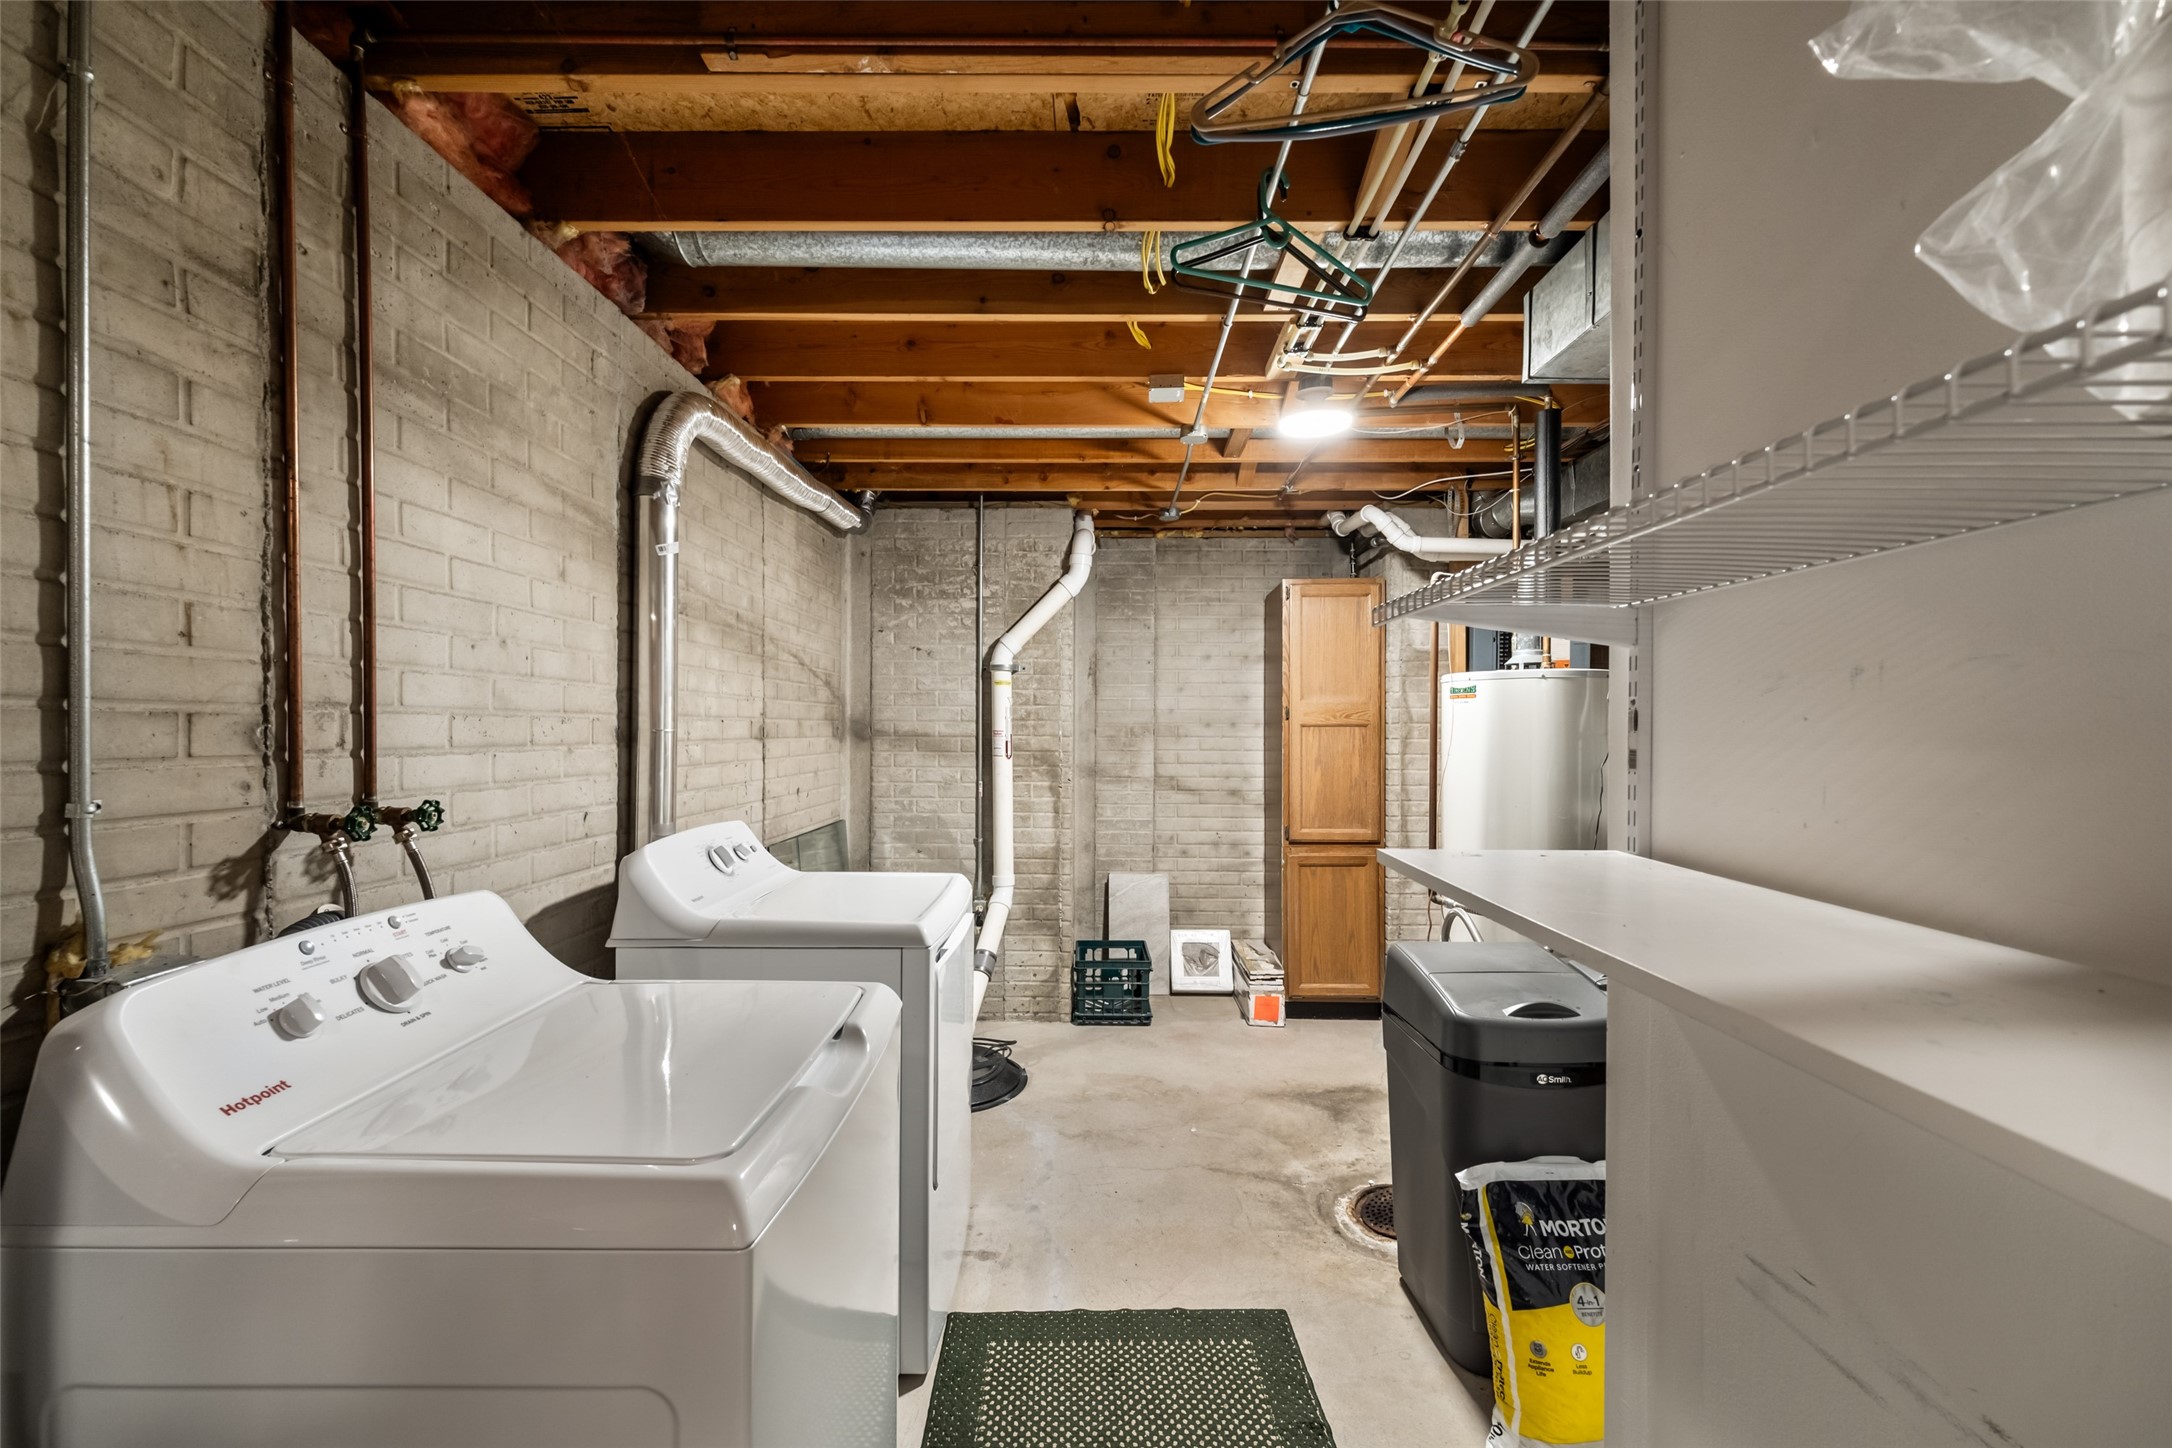
Basement laundry room with washer, dryer, exposed joists, and extensive metal shelving.
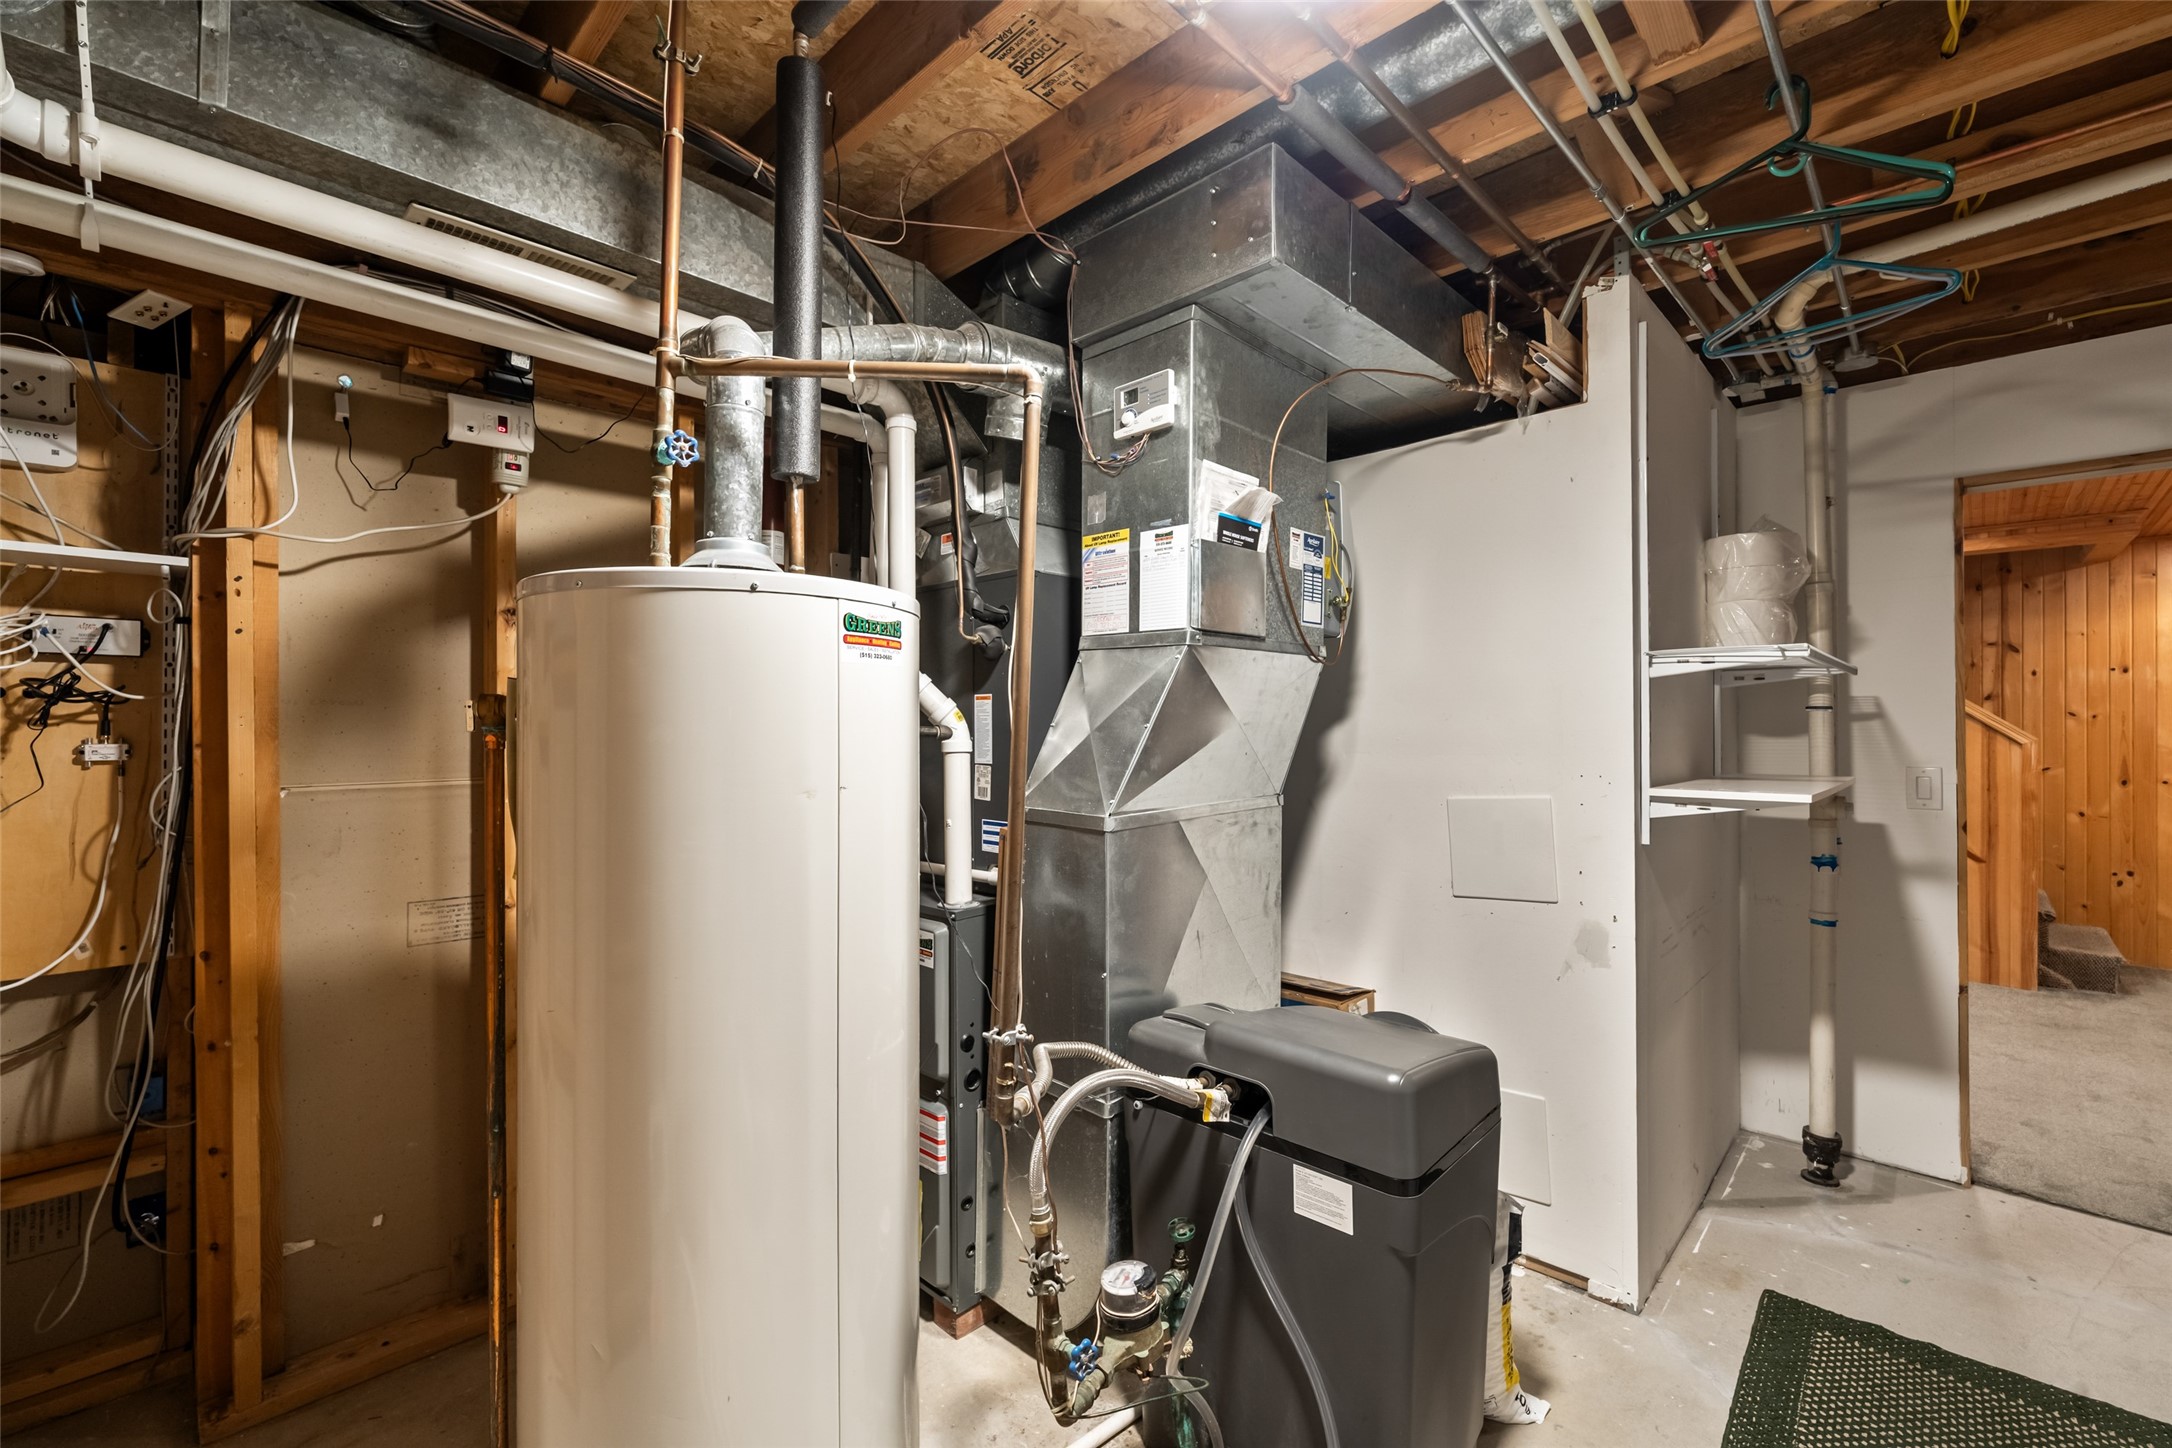
Utility room with a large water heater, furnace ductwork, and water softener.
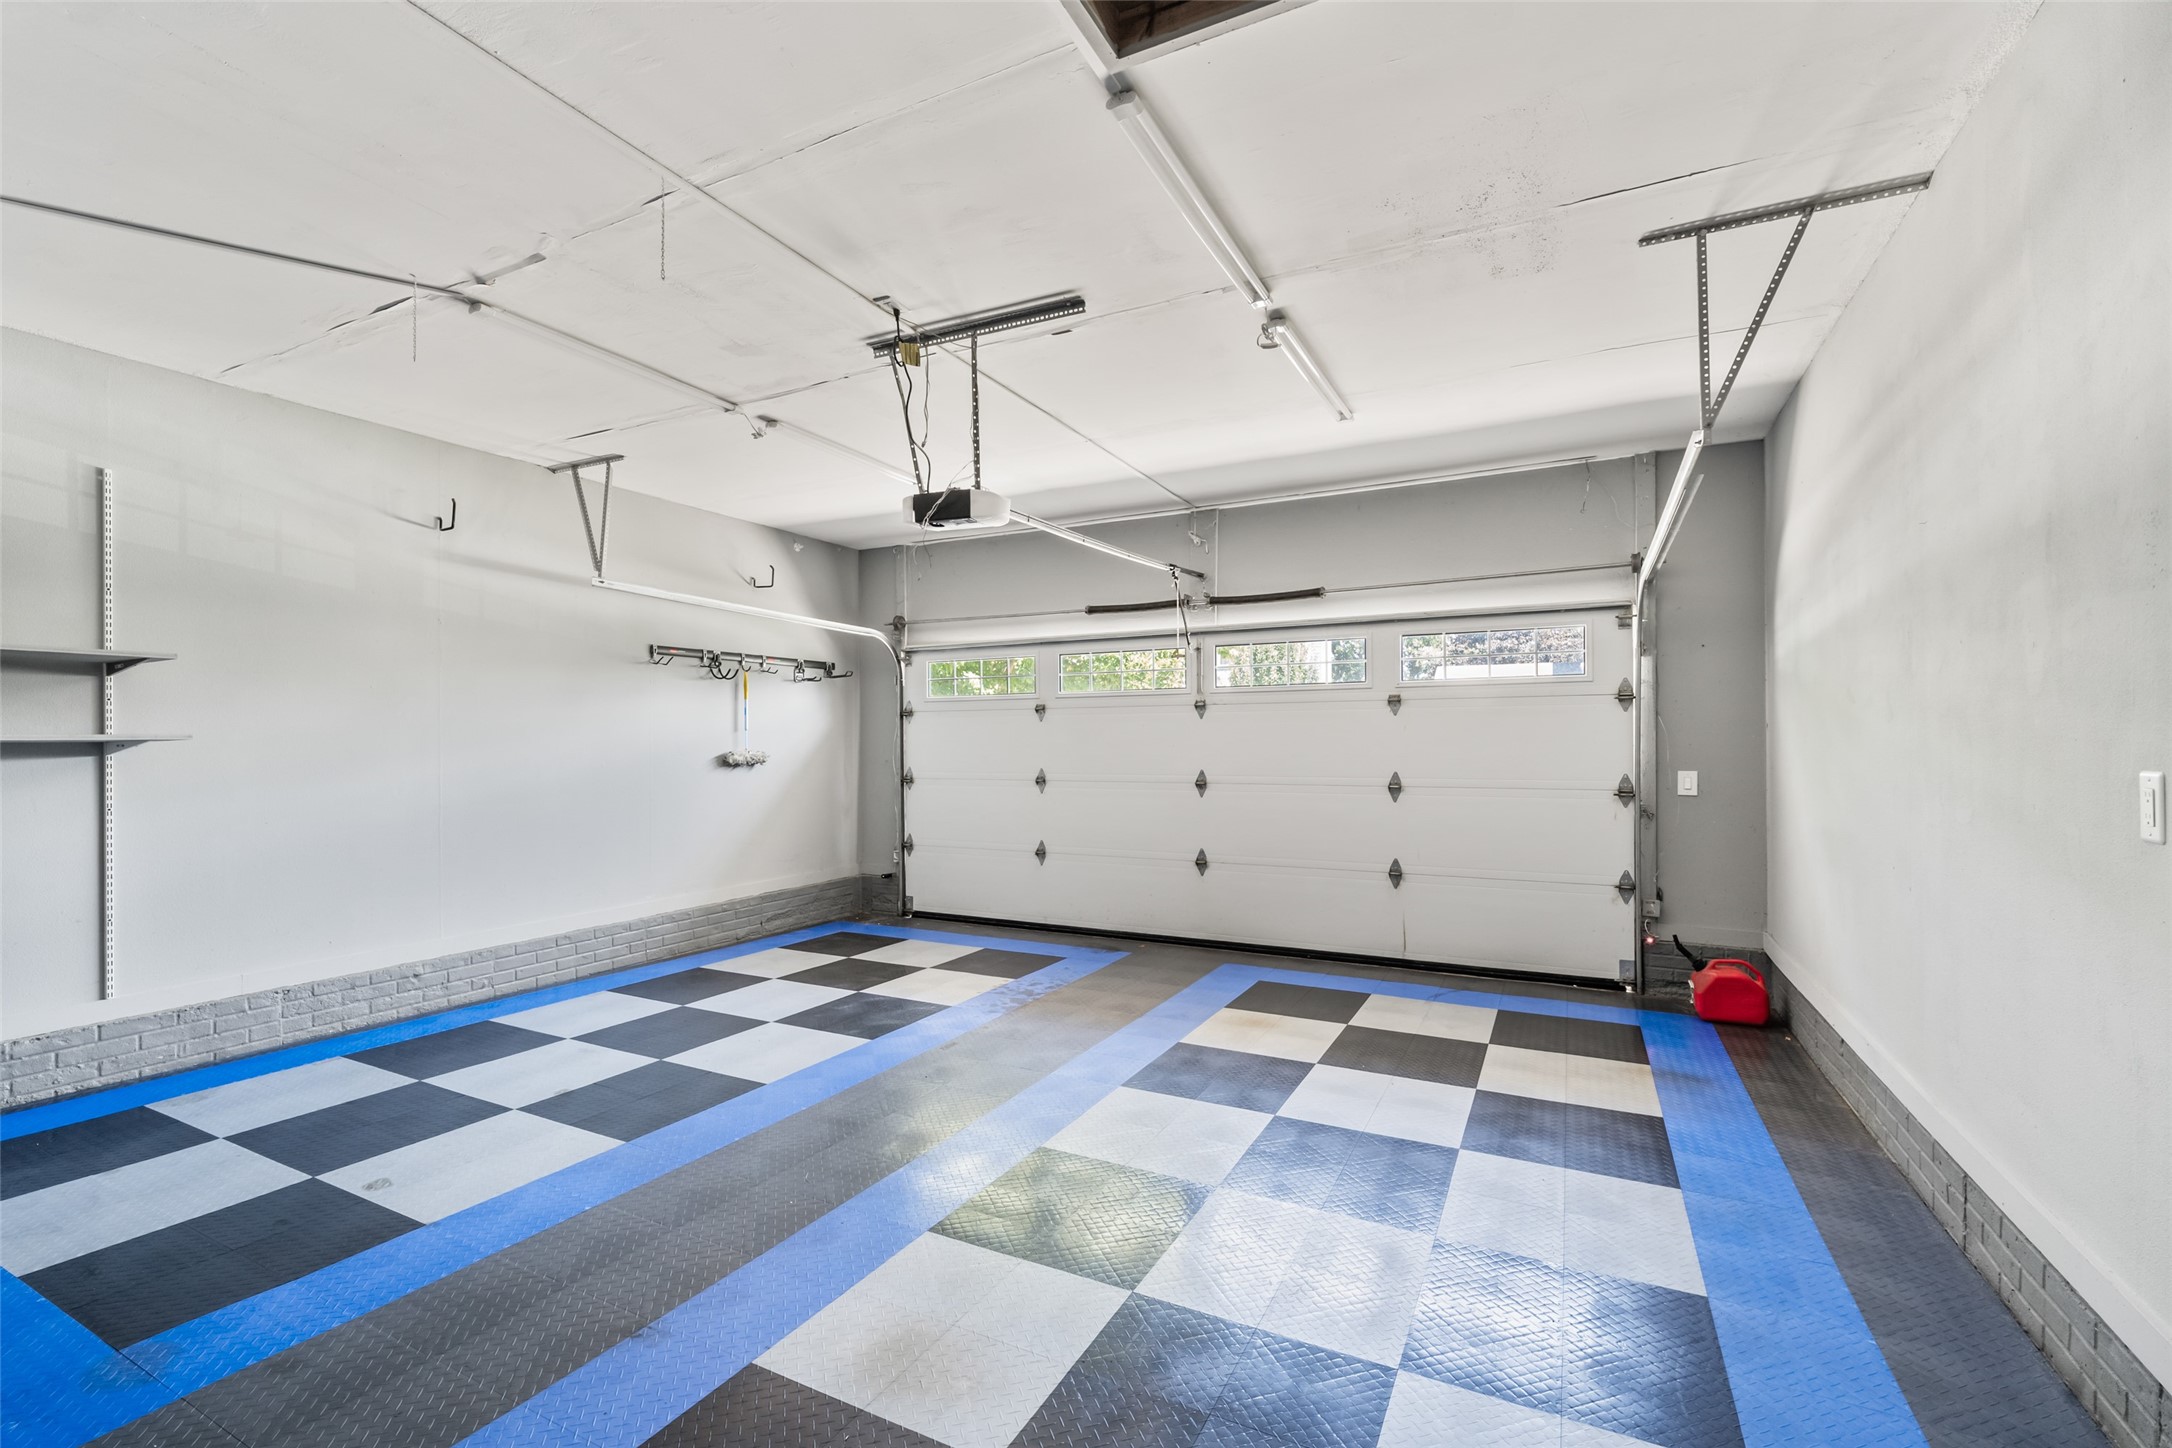
Vacant garage with a blue, gray, and white checkerboard floor and closed garage door.
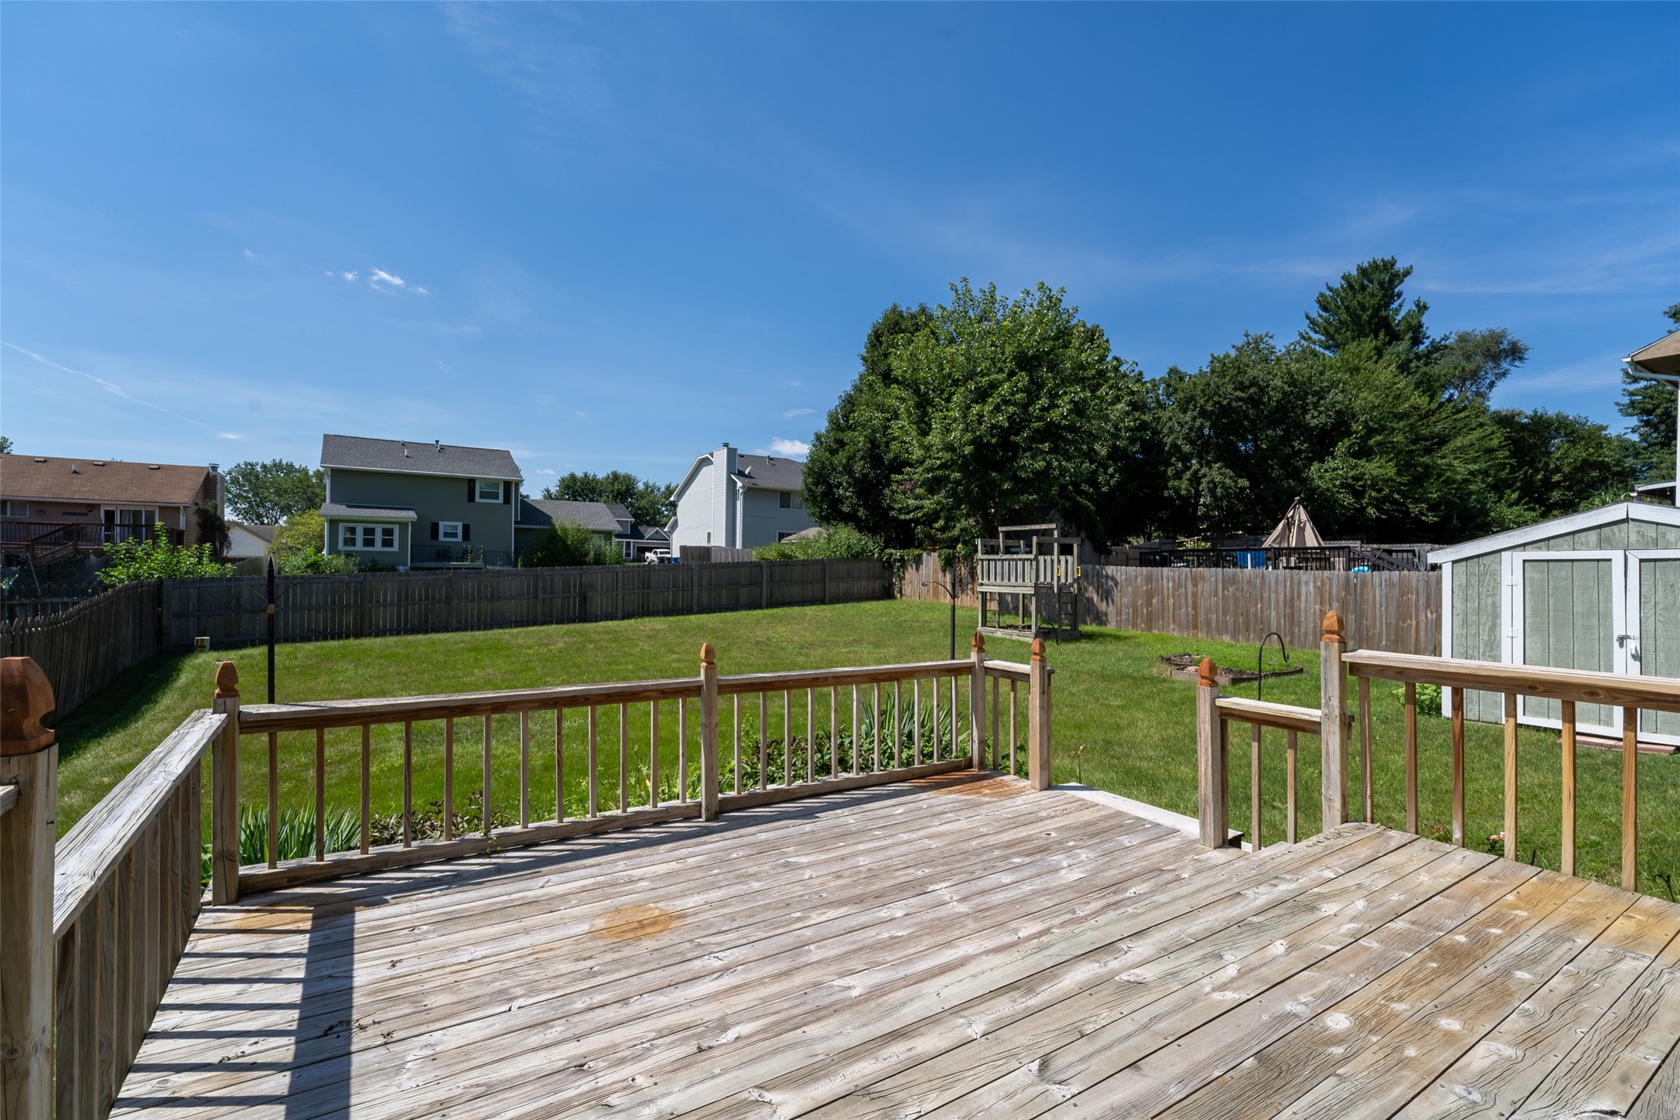
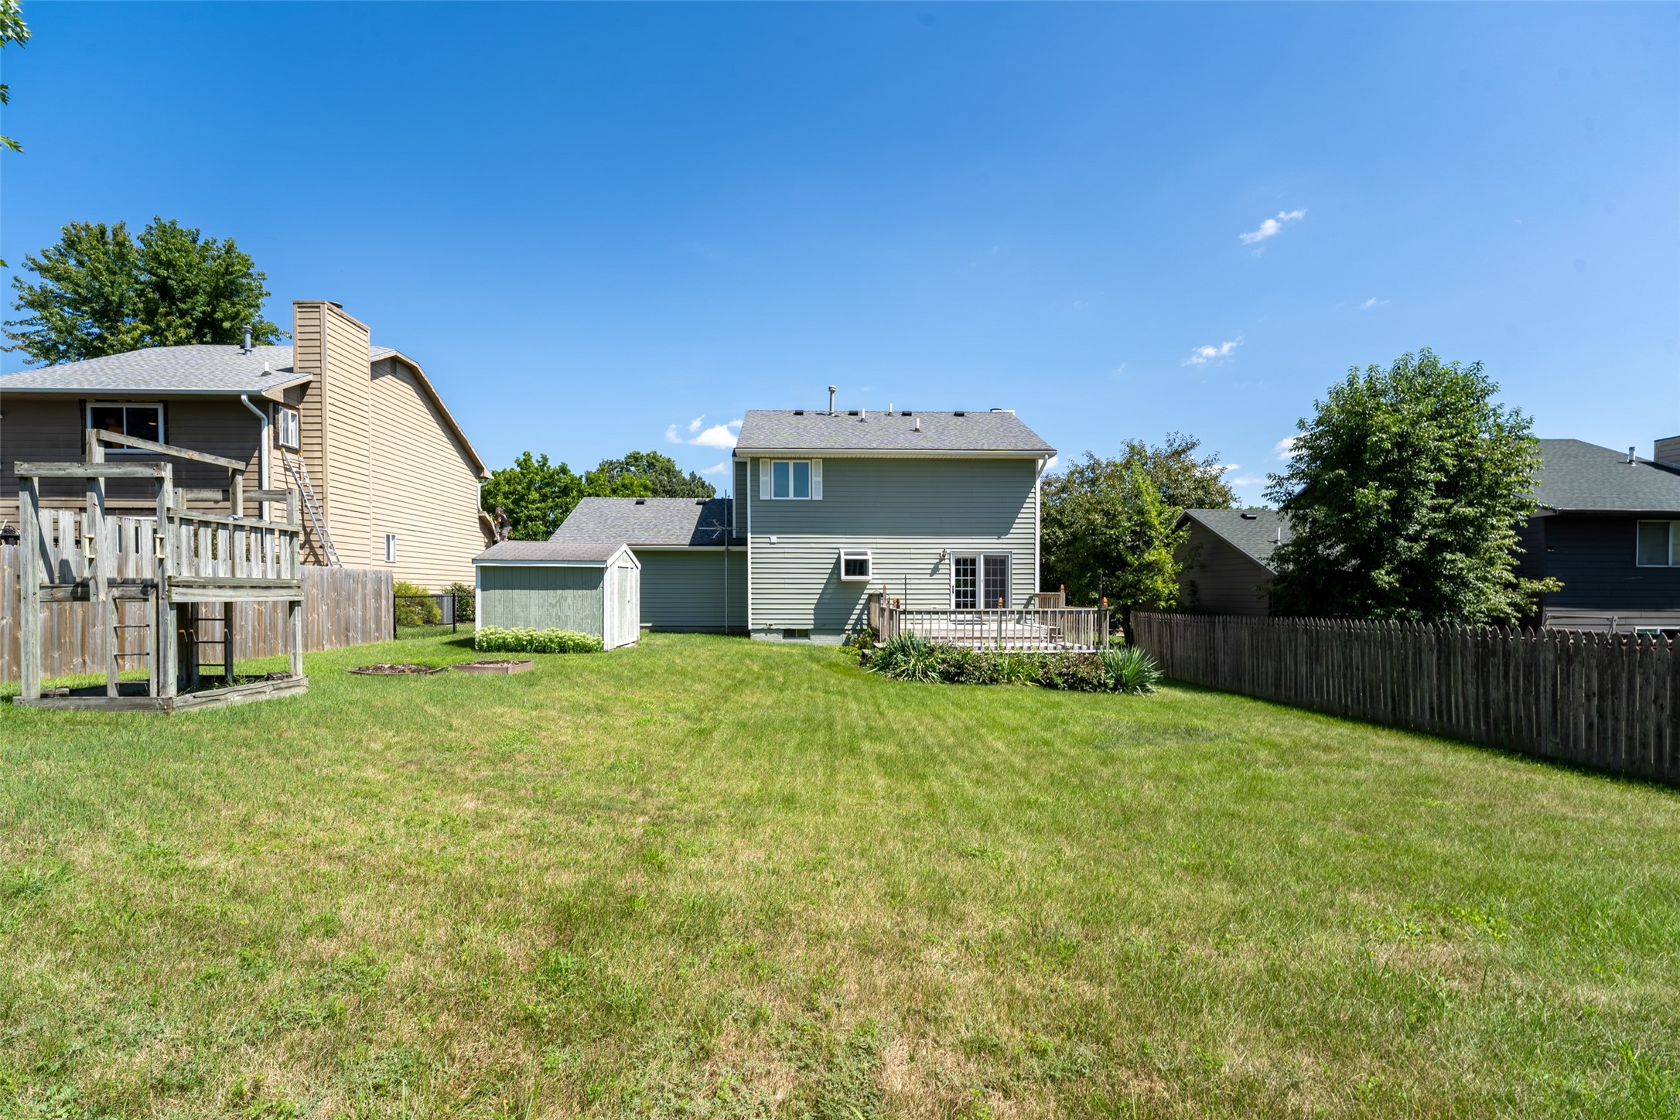
Wooden deck overlooks a fenced, sunny backyard with a lawn, mature trees, play structure, and shed.
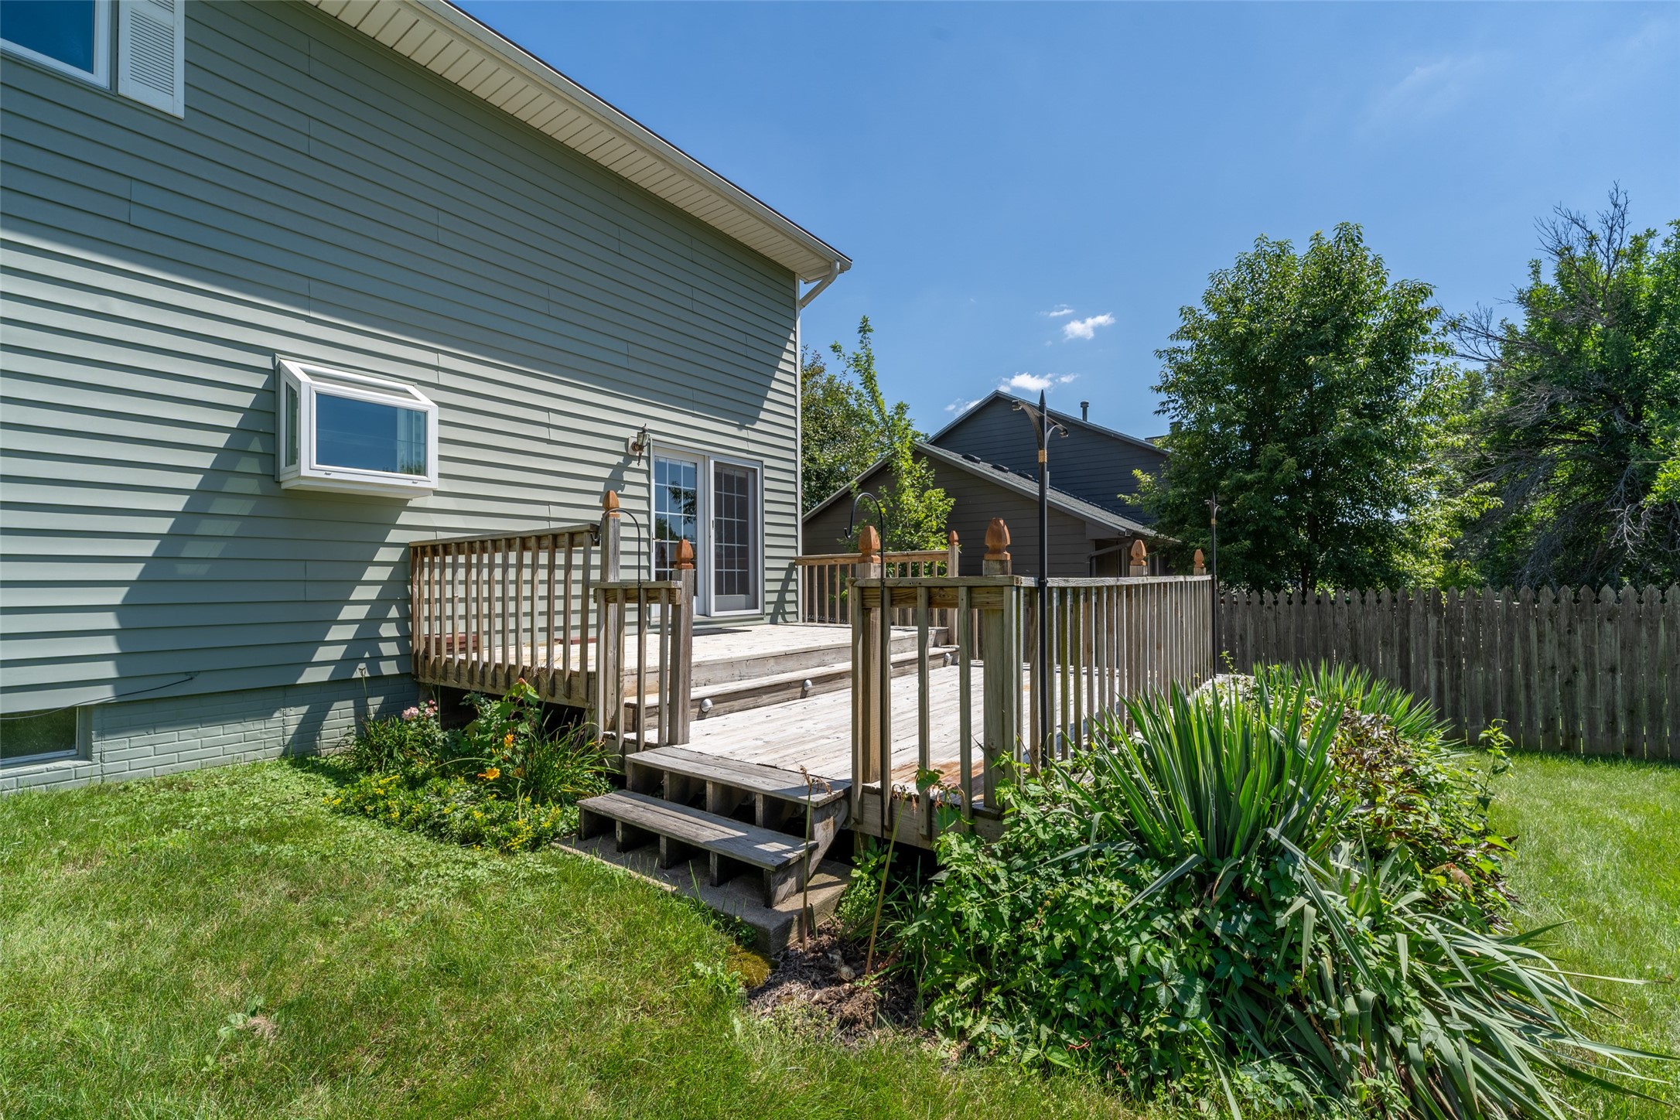
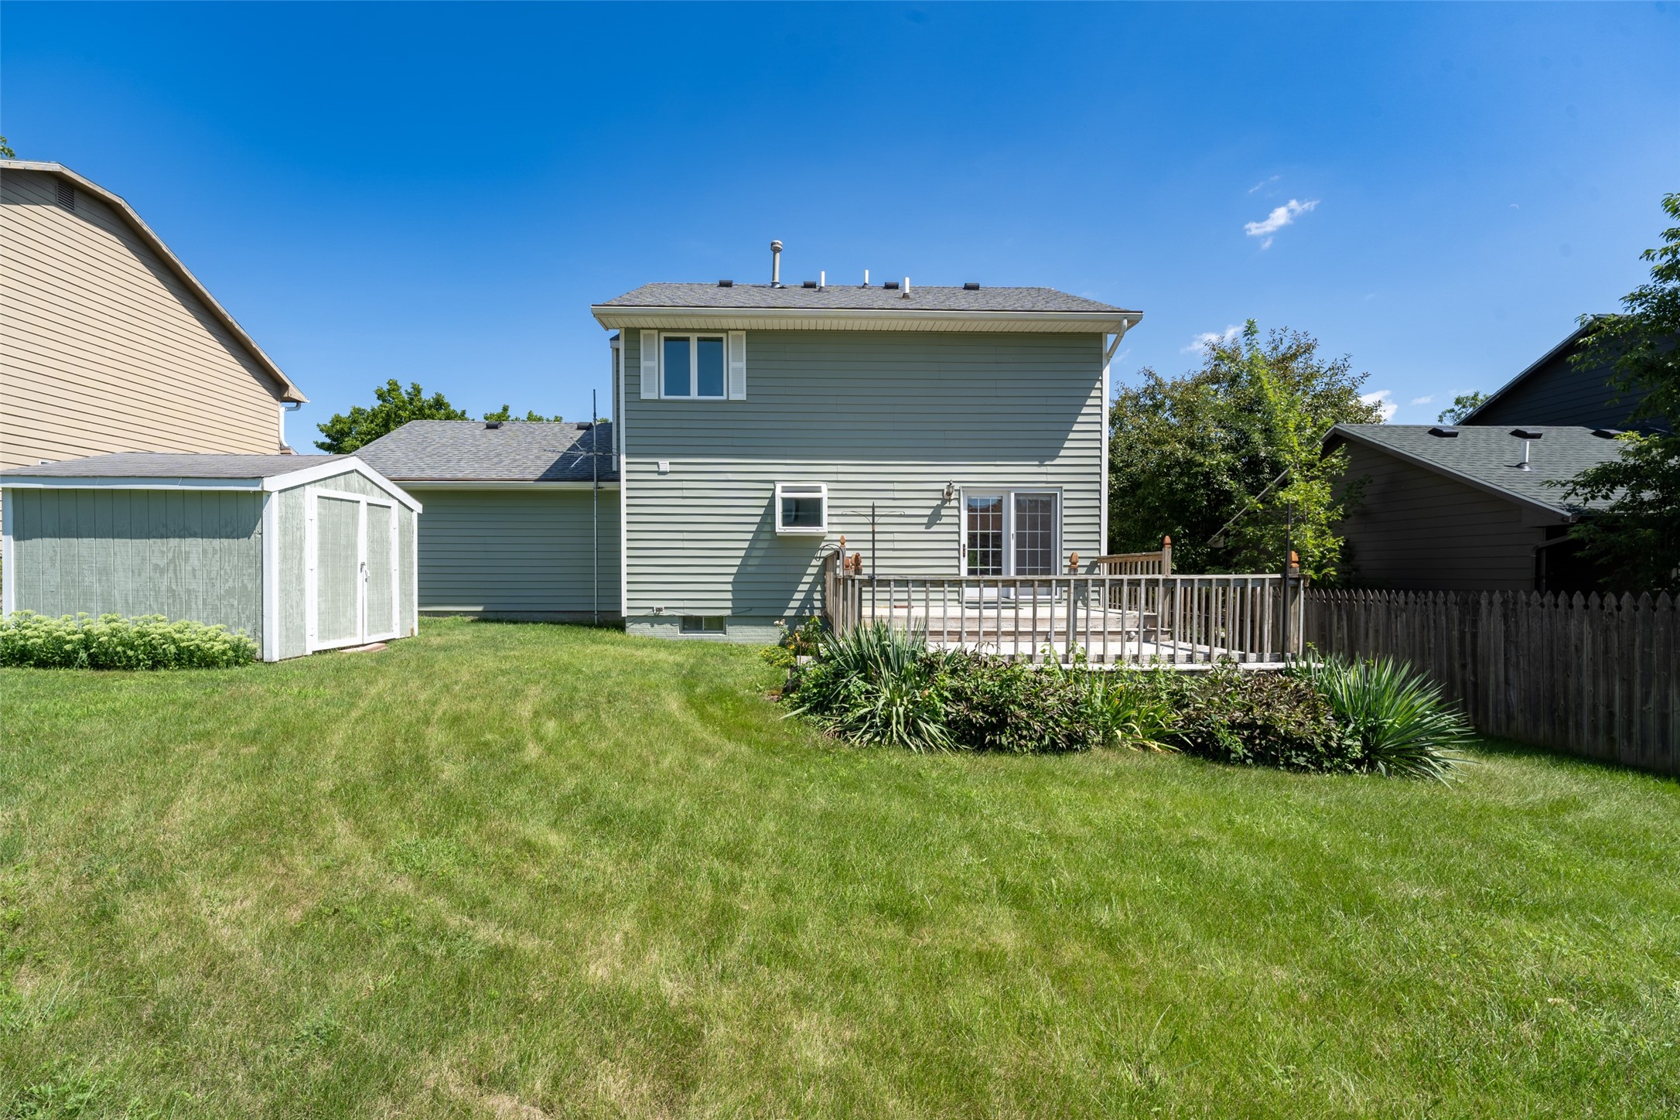
Gray-sided house with a raised wooden deck, garden beds, and a fenced lawn.
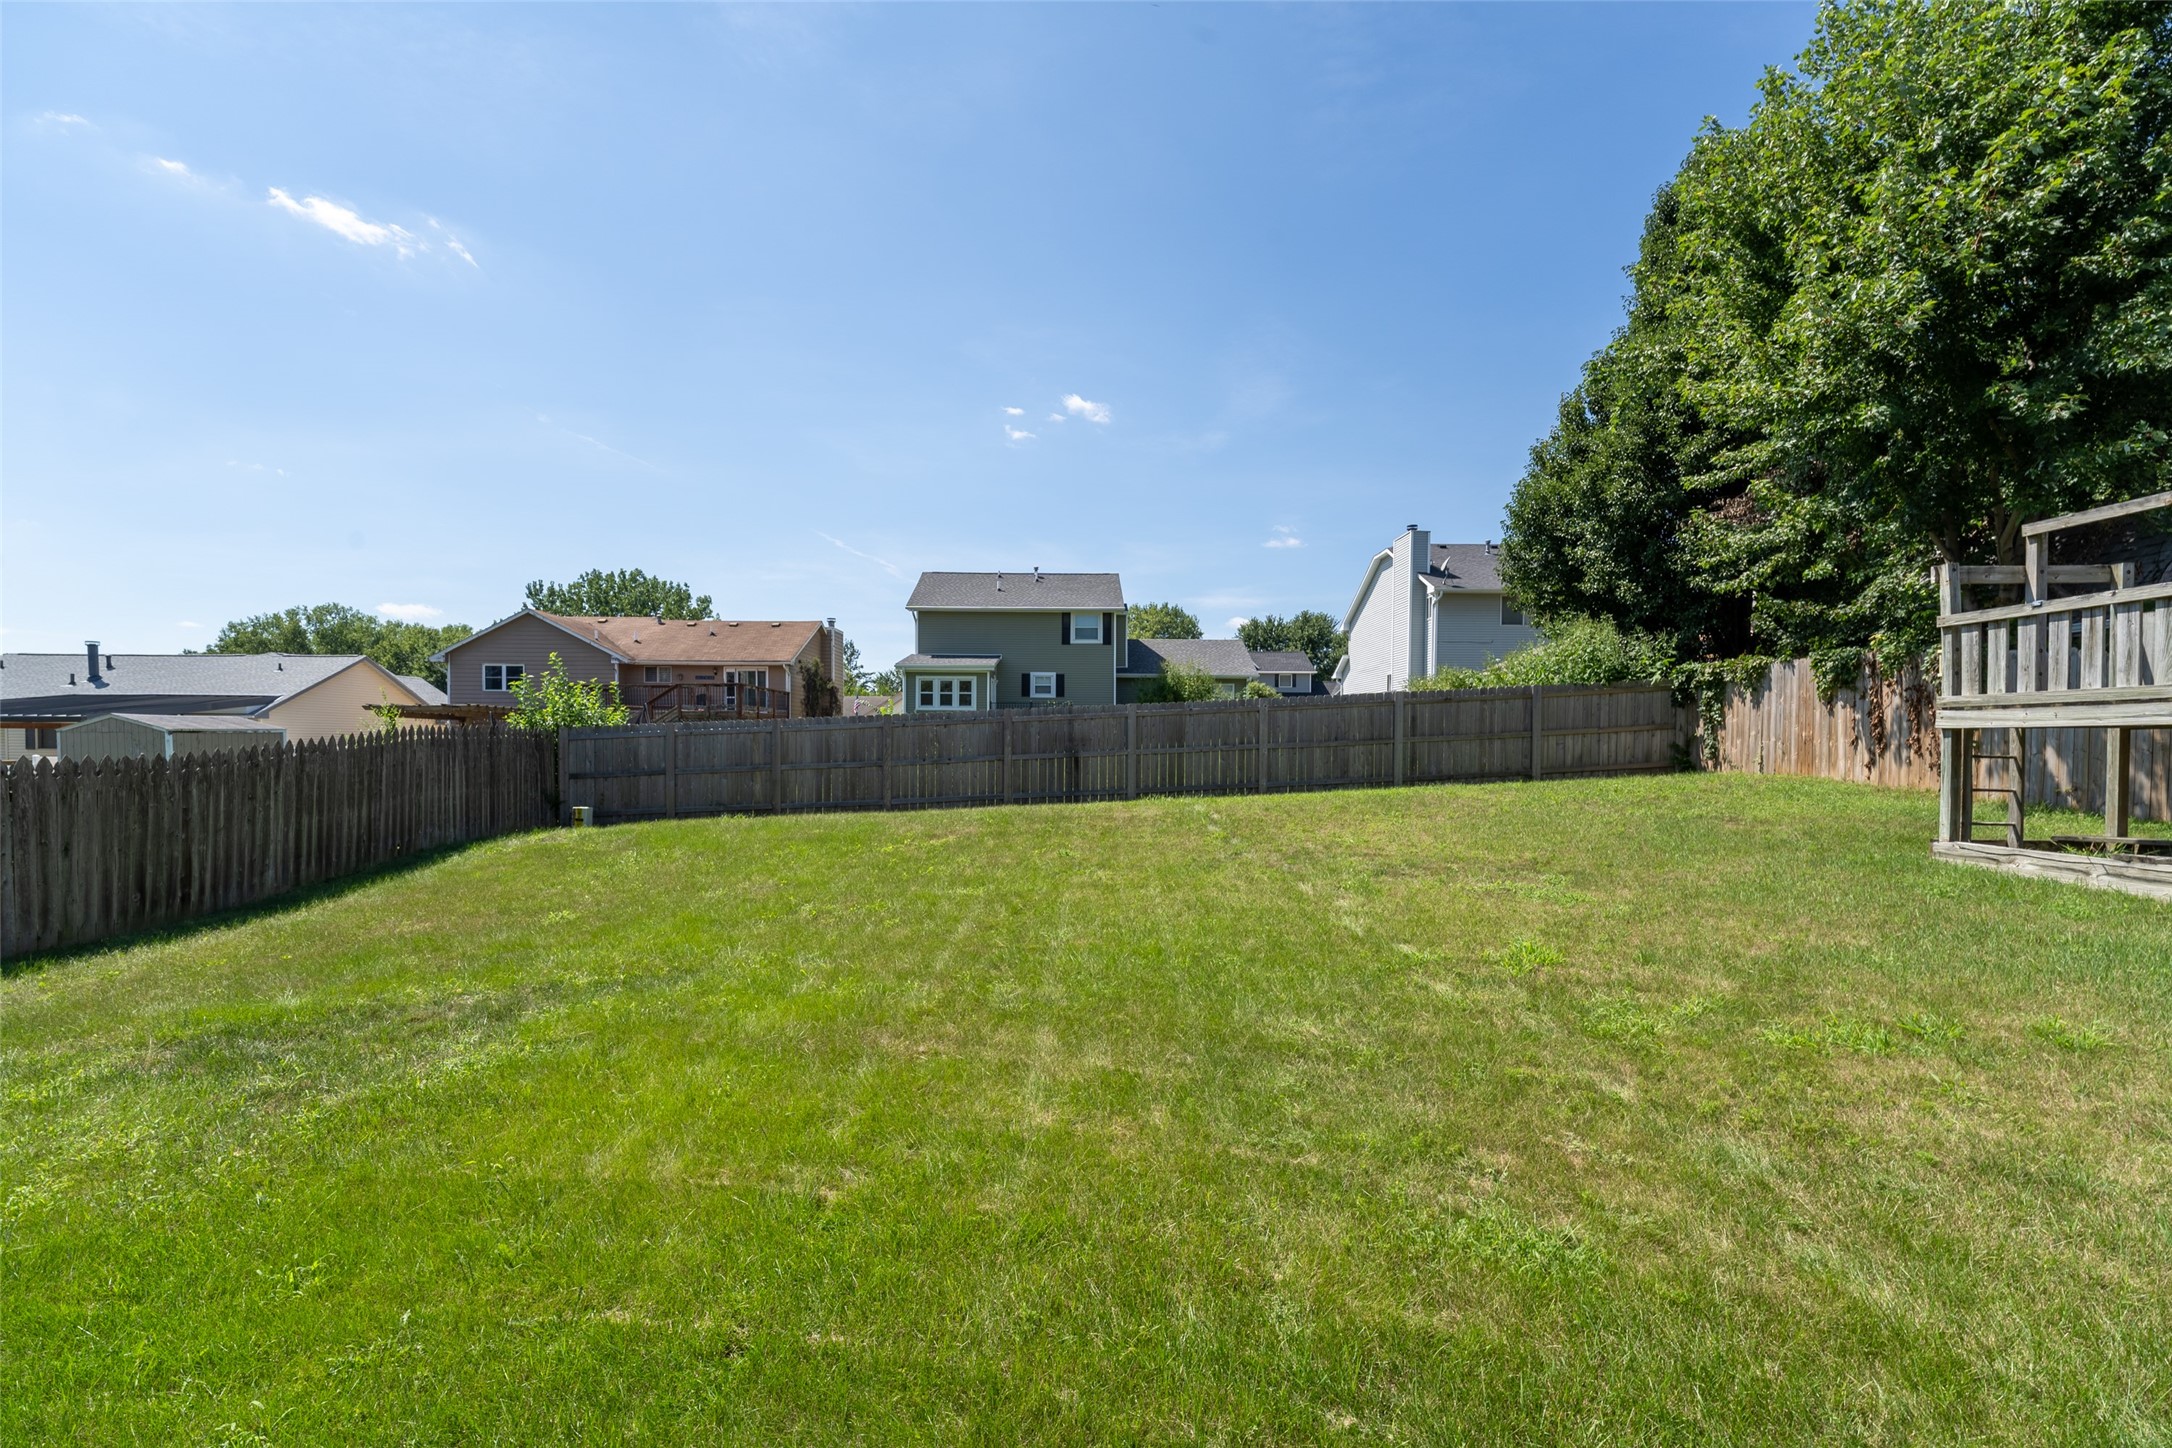
Fenced backyard with a broad lawn, small deck, storage shed, and wooden play structure.
Rear of a gray two-story home with a raised deck, storage shed, and broad lawn.
Fenced backyard with a wide lawn, mature tree, and wooden playset.
SEE ALL PHOTOS
Two-story gray house with a covered porch and double garage at dusk.
Gray-green two-story house with a covered porch, attached two-car garage, and broad front lawn.
Sage-green two-story home with a covered porch, white two-car garage, and broad driveway.
Vacant living room with a stone fireplace, vaulted ceiling, and large wood-trimmed window.
Unfurnished living room with a stone fireplace and wood-trimmed bay window.
Empty carpeted living area with wood trim, a large window, and stairs in the hallway.
Kitchen and dining area with dark wood cabinets, a breakfast bar, and glass doors to the deck.
Kitchen with extensive wood cabinetry, a peninsula with two stools, and stainless steel appliances.
Kitchen with warm wood cabinets, mosaic tile backsplash, and pale stone counters.
Kitchen sink beneath a window, with dark wood cabinets, mosaic tile backsplash, and stone countertops.
Kitchen with a large stone-topped island, rich wood cabinets, stainless refrigerator, and mosaic tile backsplash.
Bathroom vanity with a wood cabinet, stone countertop, and large wood-framed mirror.
Hallway with tile floors and wood trim, opening to a small bathroom with a toilet.
Empty bedroom with light carpet, wood trim, and a window with blinds.
Empty bedroom with beige carpet, a wood-framed window, and matching wood trim.
Empty carpeted room with wood trim and an open wooden door to the hallway.
Bathroom with a white tub and shower, wood vanity, and dark stone countertop.
Empty bedroom with beige carpet, wood-trimmed window, and ceiling fan.
Walk-in closet with extensive white shelving and wire storage racks.
Bathroom with a white shower stall, toilet, and wood vanity with a dark countertop.
Bathroom with a white walk-in shower and toilet beside a wood vanity with a dark countertop.
Wood-paneled basement recreation area with gray carpet and doorways to adjoining rooms.
Wood-paneled basement wet bar with a mini fridge, laundry area, and adjoining carpeted room.
Unfurnished room with a wood-plank ceiling, built-in shelves, and a garden mural wall.
Home theater room with a ceiling-mounted projector, gray walls, carpet, and turquoise cove lighting.
Empty media room with a ceiling-mounted projector and turquoise cove lighting.
Knotty pine kitchenette with corner sink, glass-front cabinets, and stainless-front dishwasher.
Basement laundry room with washer, dryer, exposed joists, and extensive metal shelving.
Utility room with a large water heater, furnace ductwork, and water softener.
Vacant garage with a blue, gray, and white checkerboard floor and closed garage door.
Wooden deck overlooks a fenced, sunny backyard with a lawn, mature trees, play structure, and shed.
Gray-sided house with a raised wooden deck, garden beds, and a fenced lawn.
Fenced backyard with a broad lawn, small deck, storage shed, and wooden play structure.
Rear of a gray two-story home with a raised deck, storage shed, and broad lawn.
Fenced backyard with a wide lawn, mature tree, and wooden playset.
Pending

4124 SE 23RD Street

4124 SE 23RD Street, Des Moines, IA 50320

$274,900
Immaculate, move-in ready 3BR/2.5BA home. 1,389 sq ft, One Owner. Well-maintained throughout! Enjoy 2 full baths plus a convenient half bath, an attached 2-car garage, and a spacious fenced backyard. Located in SE Des Moines near Easter Lake Park, with it's 4-mile paved trail loop, fishing, beach, and boating. Nearby schools include River Woods Elementary, Weeks Middle School, and East High School. All appliances stay. Basement has a newer Washer and dryer that stays. Theater room is wired for TV and screen. Smaller room downstairs set up for an office. Wet Bar has a built in fridge. Lifetime warranty on siding and windows that will all transfer to new owner (paperwork involved). Bay Window in front of the house added. With its well-kept condition, functional layout, and unbeatable access to outdoor recreation, this home is a fantastic opportunity for buyers looking for comfort, space, and an active lifestyle in SE Des Moines . Nice sized deck and private back yard. Book your showing today or call Char Austin 515.720.1349 for a private Tour.

3
beds

3
baths

1,389 Sq.Ft. LIVING AREA

8,710 Sq.Ft. lot

Gray-green two-story house with a covered porch, attached two-car garage, and broad front lawn.

Schedule a Showing

I would love to show you our beautiful property. Please select your preferred date and time below. I'll will be in touch shortly to confirm your appointment.

Schedule a Showing

I would love to show you our beautiful property. Please select your preferred date and time below. I'll be in touch shortly to confirm your appointment.
Thank you for your interest in 4124 SE 23RD Street, Des Moines, IA 50320. We are reviewing your request and will be in touch shortly!
Char Austin

Char Austin

Features & Amenities

Interior

  • total bedrooms3
  • Total bathrooms3
  • full bathrooms2
  • half bathroom1
  • Laundry room Main Level
  • Flooring Tile
  • Fireplace Gas, Vented
  • APPLIANCES Dryer, Dishwasher, Microwave, Refrigerator, Stove
  • other interior Features Wet Bar, Dining Area, See Remarks, Cable TV

Area & Lot

  • Status Pending
  • Living Area1,389 Sq.Ft.
  • Total Area1,389 Sq.Ft.
  • Lot Area8,710 Sq.Ft.
  • MLS® ID747425
  • TypeResidential
  • YEAR BUILT1991
  • Architecture StylesTwo Story
  • School DistrictDes Moines Independent

Exterior

  • STORIES2
  • Garage Space2.0
  • water SourcePublic
  • roofAsphalt, Shingle
  • lot featuresRectangular Lot
  • parkingAttached, Garage, Two Car Garage
  • HEAT TYPEForced Air, Gas, Natural Gas
  • AIR CONDITIONINGCentral Air
  • sewerPublic Sewer
  • SubstructurePoured
  • other exterior FeaturesDeck, Play Structure

Financial

  • Sales Price$274,900
  • Real Estate Tax $4,863/yr

Mortgage Calculator

Estimate your monthly mortgage payment, including the principal and interest, property taxes, and HOA. Adjust the values to generate a more accurate rate.
All estimates are provided for informational purposes only. Actual amounts may vary.
$0,000 Your Payment 20 15 65
$0,000 Your Payment

Work With Char

Get assistance in determining current property value, crafting a competitive offer, writing and negotiating a contract, and much more. Contact me today.

Follow Me on Instagram