2070 SE Willowbrook Drive
SEE ALL PHOTOS
2070 SE Willowbrook Drive
Courtesy of EXP Realty, LLC
Pending

2070 SE Willowbrook Drive

2070 SE Willowbrook Drive, Waukee, IA 50263

$424,900
New roof being installed summer 2026!
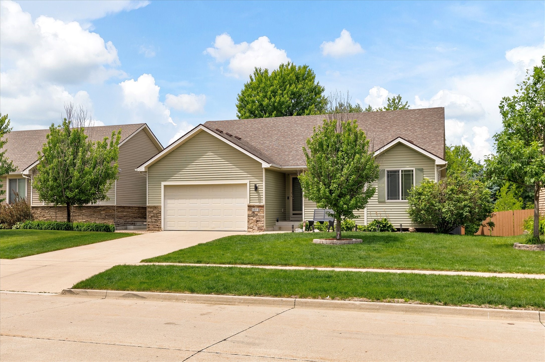
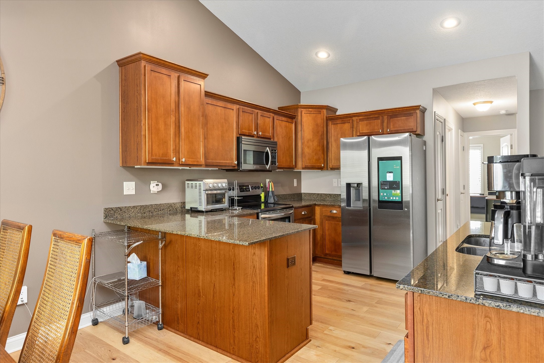
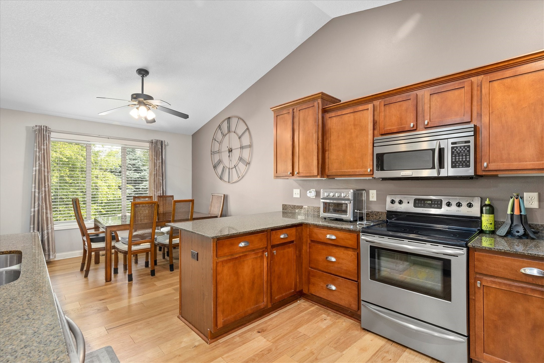
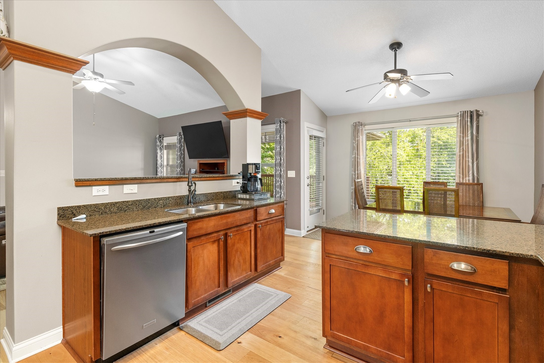
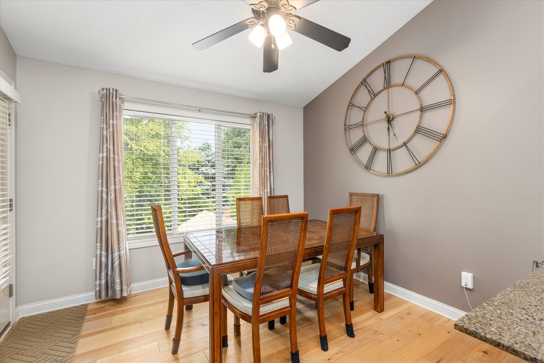
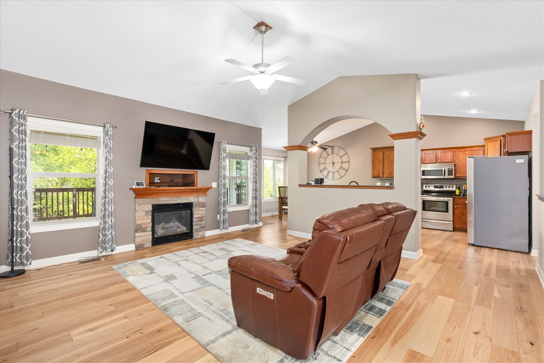
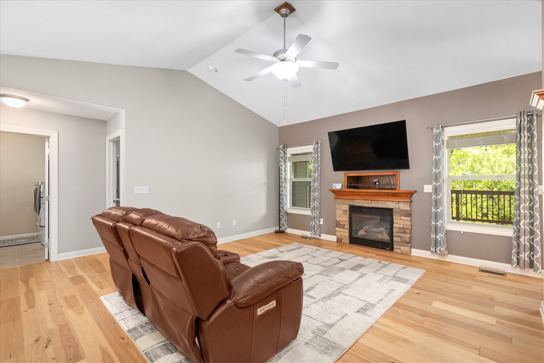
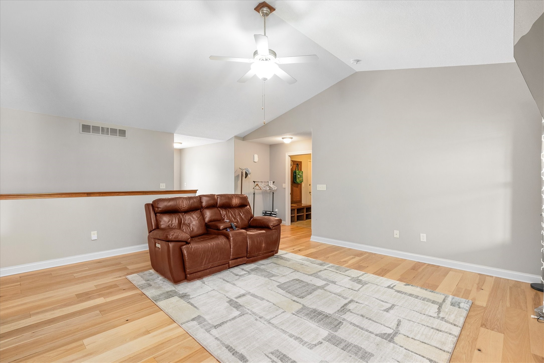
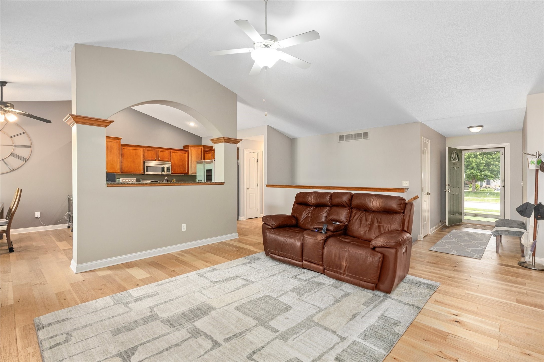
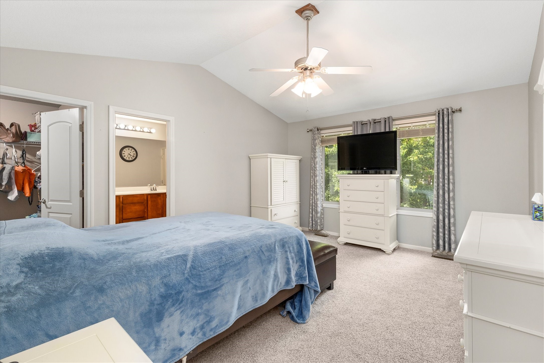
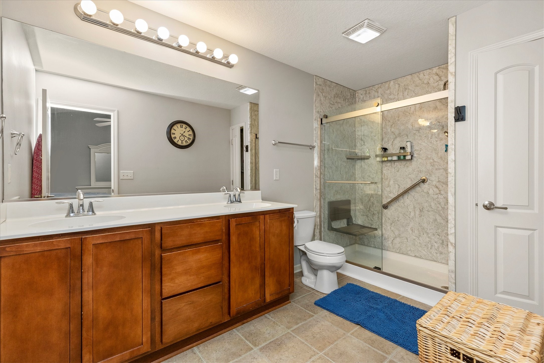
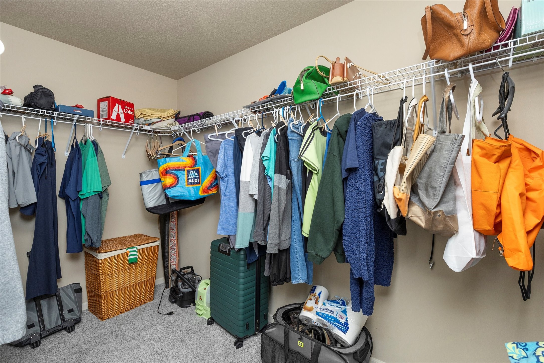
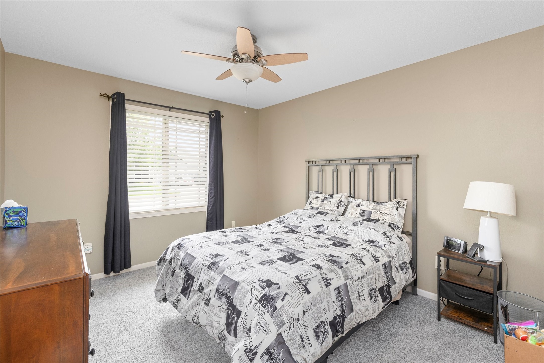
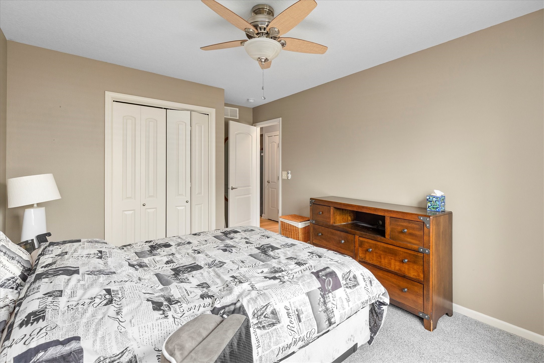
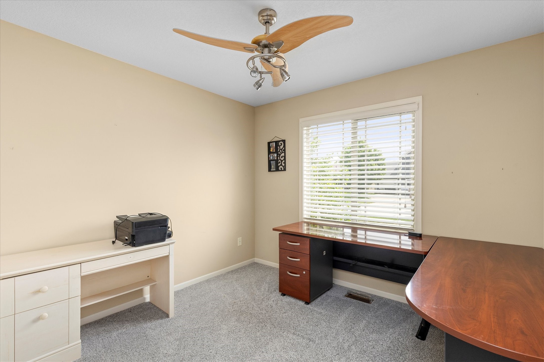
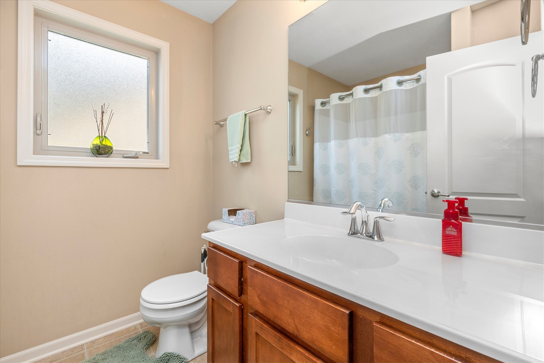
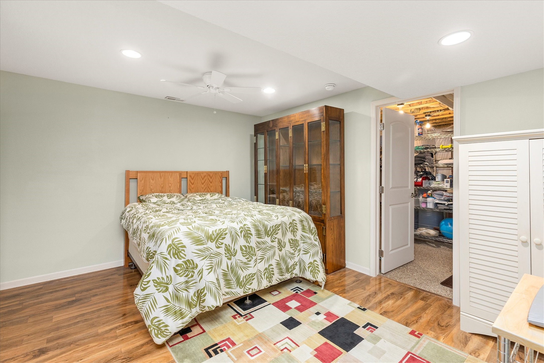
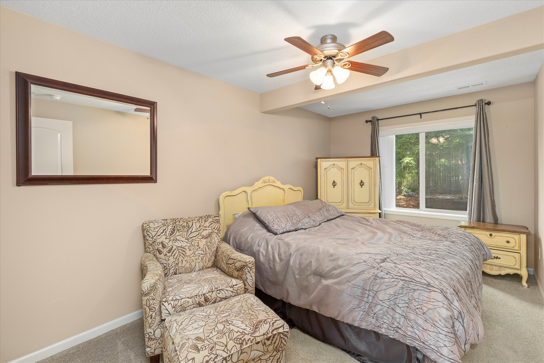
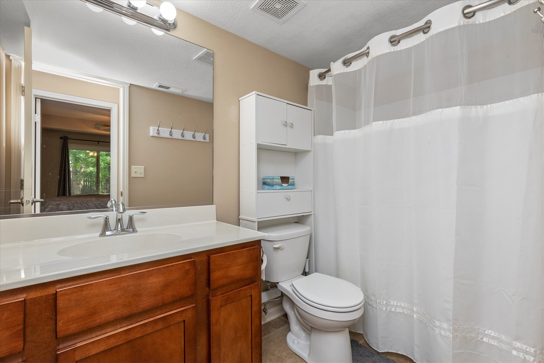
Welcome to this beautifully maintained one-owner home featuring 4 bedrooms, 3 full bathrooms, and a versatile floor plan designed for today's lifestyle. An additional lower-level bonus room provides flexibility for a guest room, home office, workout space, or hobby room. The open-concept main level connects the living, dining, and kitchen areas, creating an inviting space for everyday living and entertaining. The spacious primary suite offers a private retreat, while the additional bedrooms and bathrooms provide ample space for family and guests.
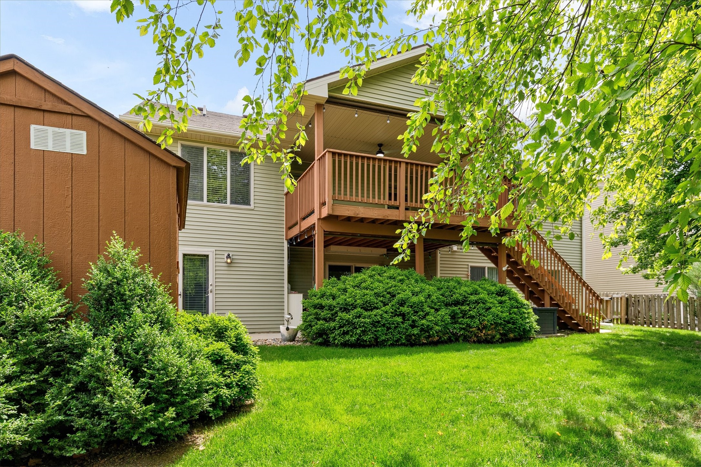
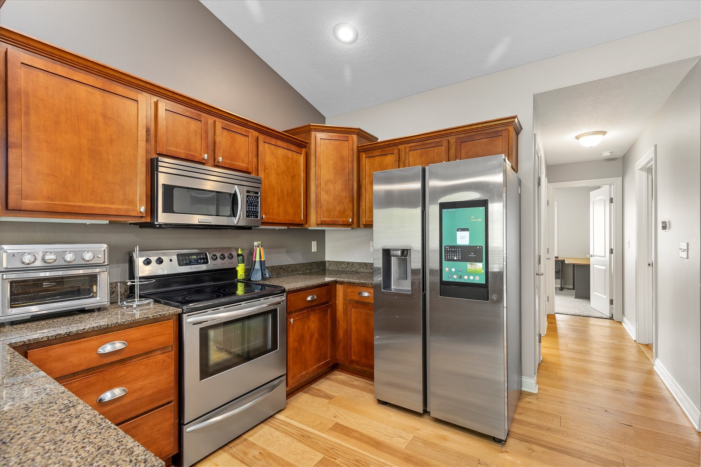
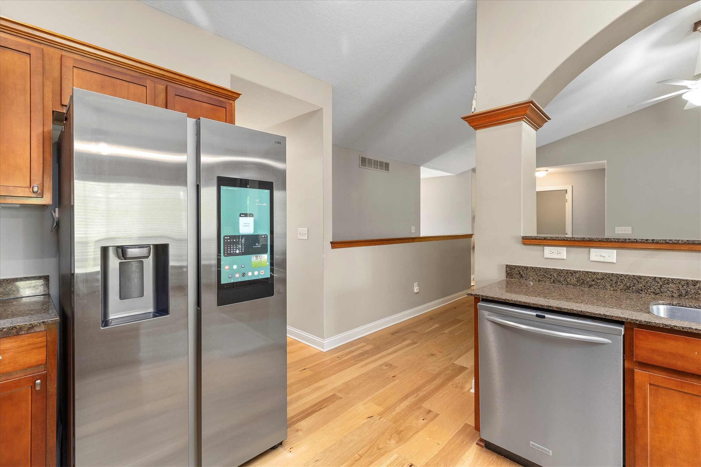
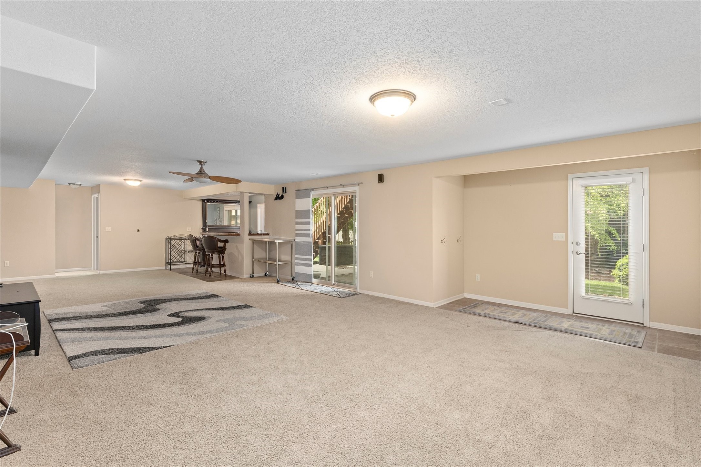
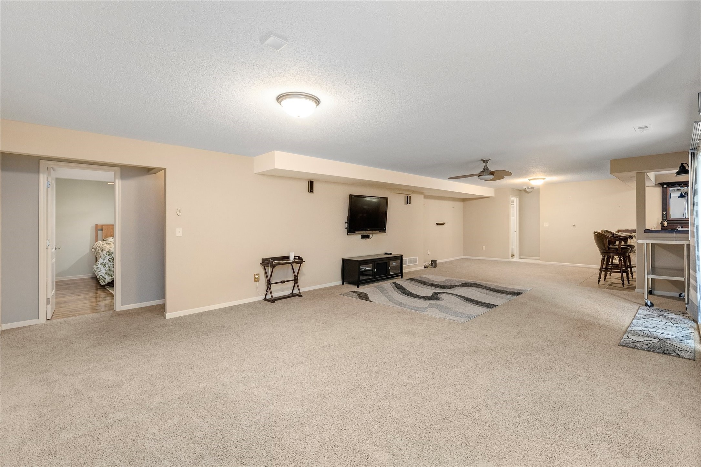
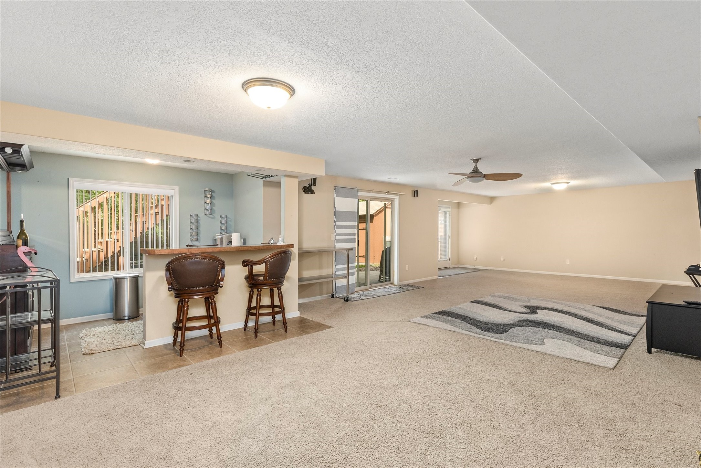
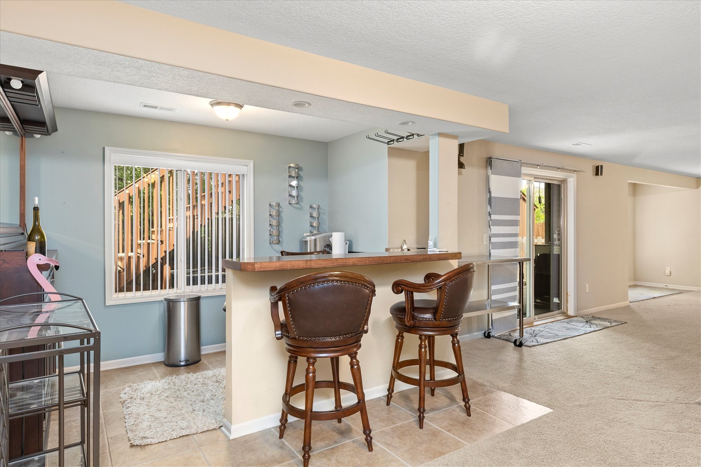
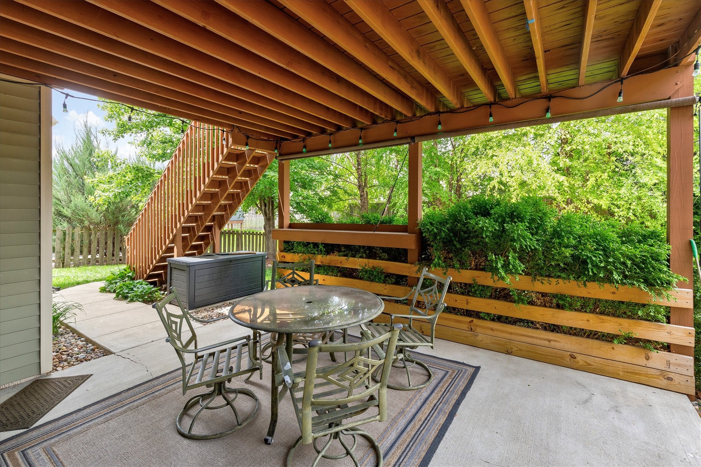
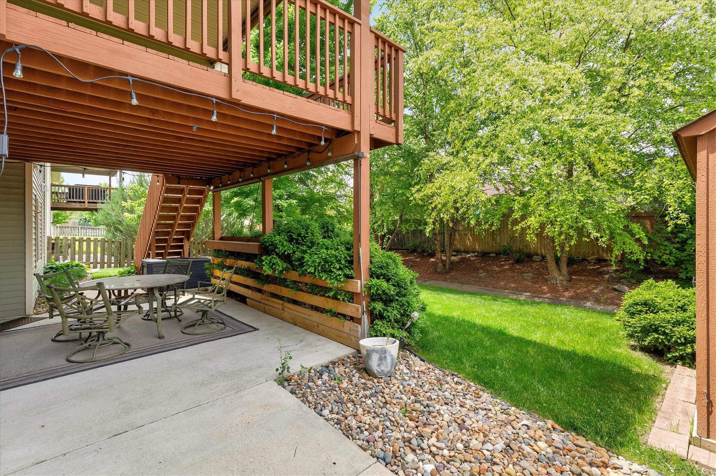
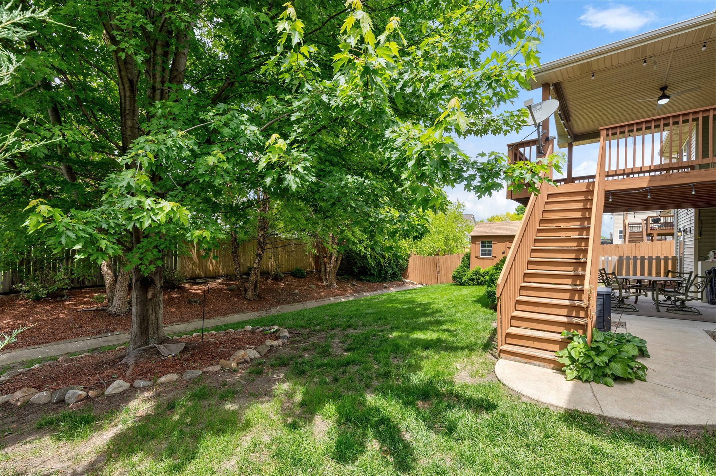
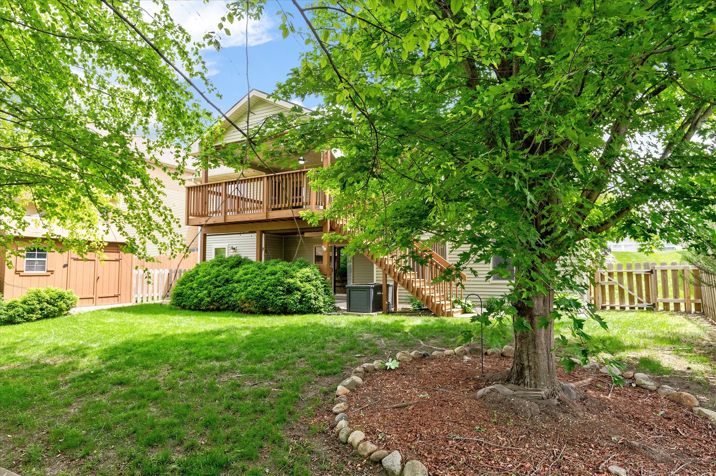
The walkout lower level features a custom built-in bar complete with a mini refrigerator, ice maker, bar stools, 52" television, Sony surround sound system, and media console, and opens directly to the patio, creating the perfect space for entertaining. All kitchen appliances and lower-level entertainment features are included with the home. Additional updates include a new HVAC system installed in 2022 featuring ultraviolet air purification technology. For added peace of mind, the home's HVAC, plumbing, and electrical systems have been professionally maintained twice annually by Golden Rule. Located in the highly desirable Waukee School District and near parks and walking trails, this home combines an exceptional location with outstanding value. Schedule your private showing today.

4
beds

3
baths

1,582 Sq.Ft. LIVING AREA

8,276 Sq.Ft. lot

image

Schedule a Showing

I would love to show you our beautiful property. Please select your preferred date and time below. I'll will be in touch shortly to confirm your appointment.

Schedule a Showing

I would love to show you our beautiful property. Please select your preferred date and time below. I'll be in touch shortly to confirm your appointment.
Thank you for your interest in 2070 SE Willowbrook Drive, Waukee, IA 50263. We are reviewing your request and will be in touch shortly!
Char Austin

Char Austin

Features & Amenities

Interior

  • total bedrooms4
  • Total bathrooms3
  • full bathrooms3
  • Fireplace Gas, Vented, Fireplace Screen
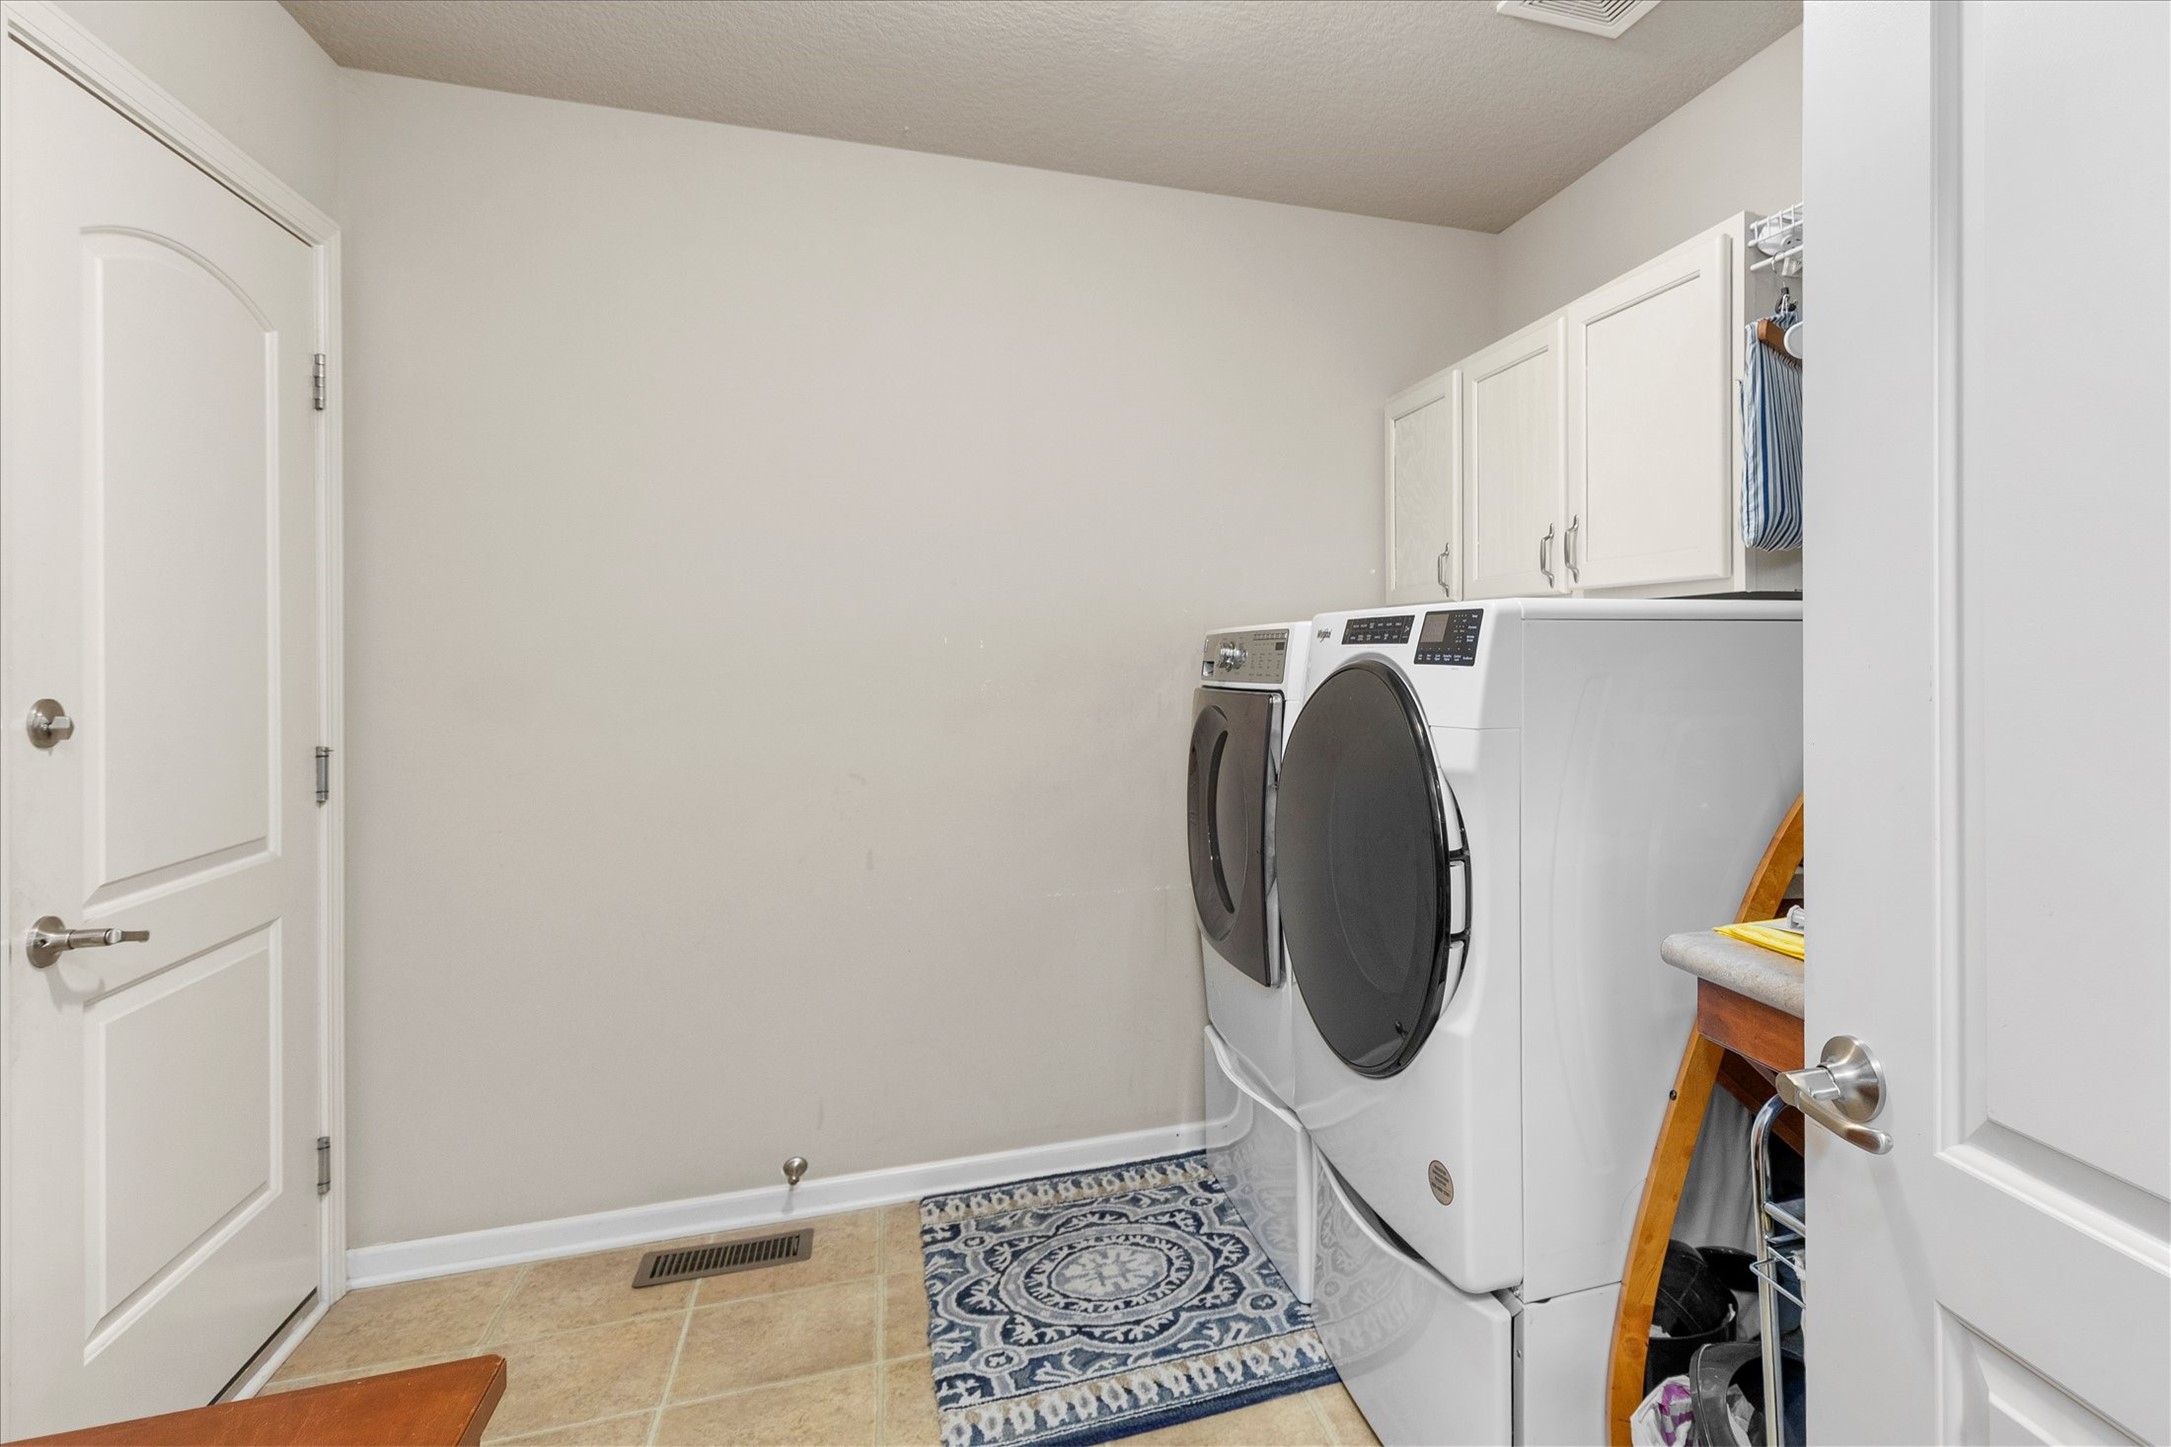
  • APPLIANCES Dryer, Dishwasher, Freezer, Microwave, Refrigerator, Separate Ice Machine, Washer
  • other interior Features Dining Area, Fireplace

Area & Lot

  • Status Pending
  • Living Area1,582 Sq.Ft.
  • Total Area1,582 Sq.Ft.
  • Lot Area8,276 Sq.Ft.
  • MLS® ID741820
  • TypeResidential
  • YEAR BUILT2008
  • NeighborhoodWaukee
  • Architecture StylesContemporary, Ranch
  • School DistrictWaukee

Exterior

  • STORIES1
  • Garage Space2.0
  • water SourcePublic
  • roofSee Remarks
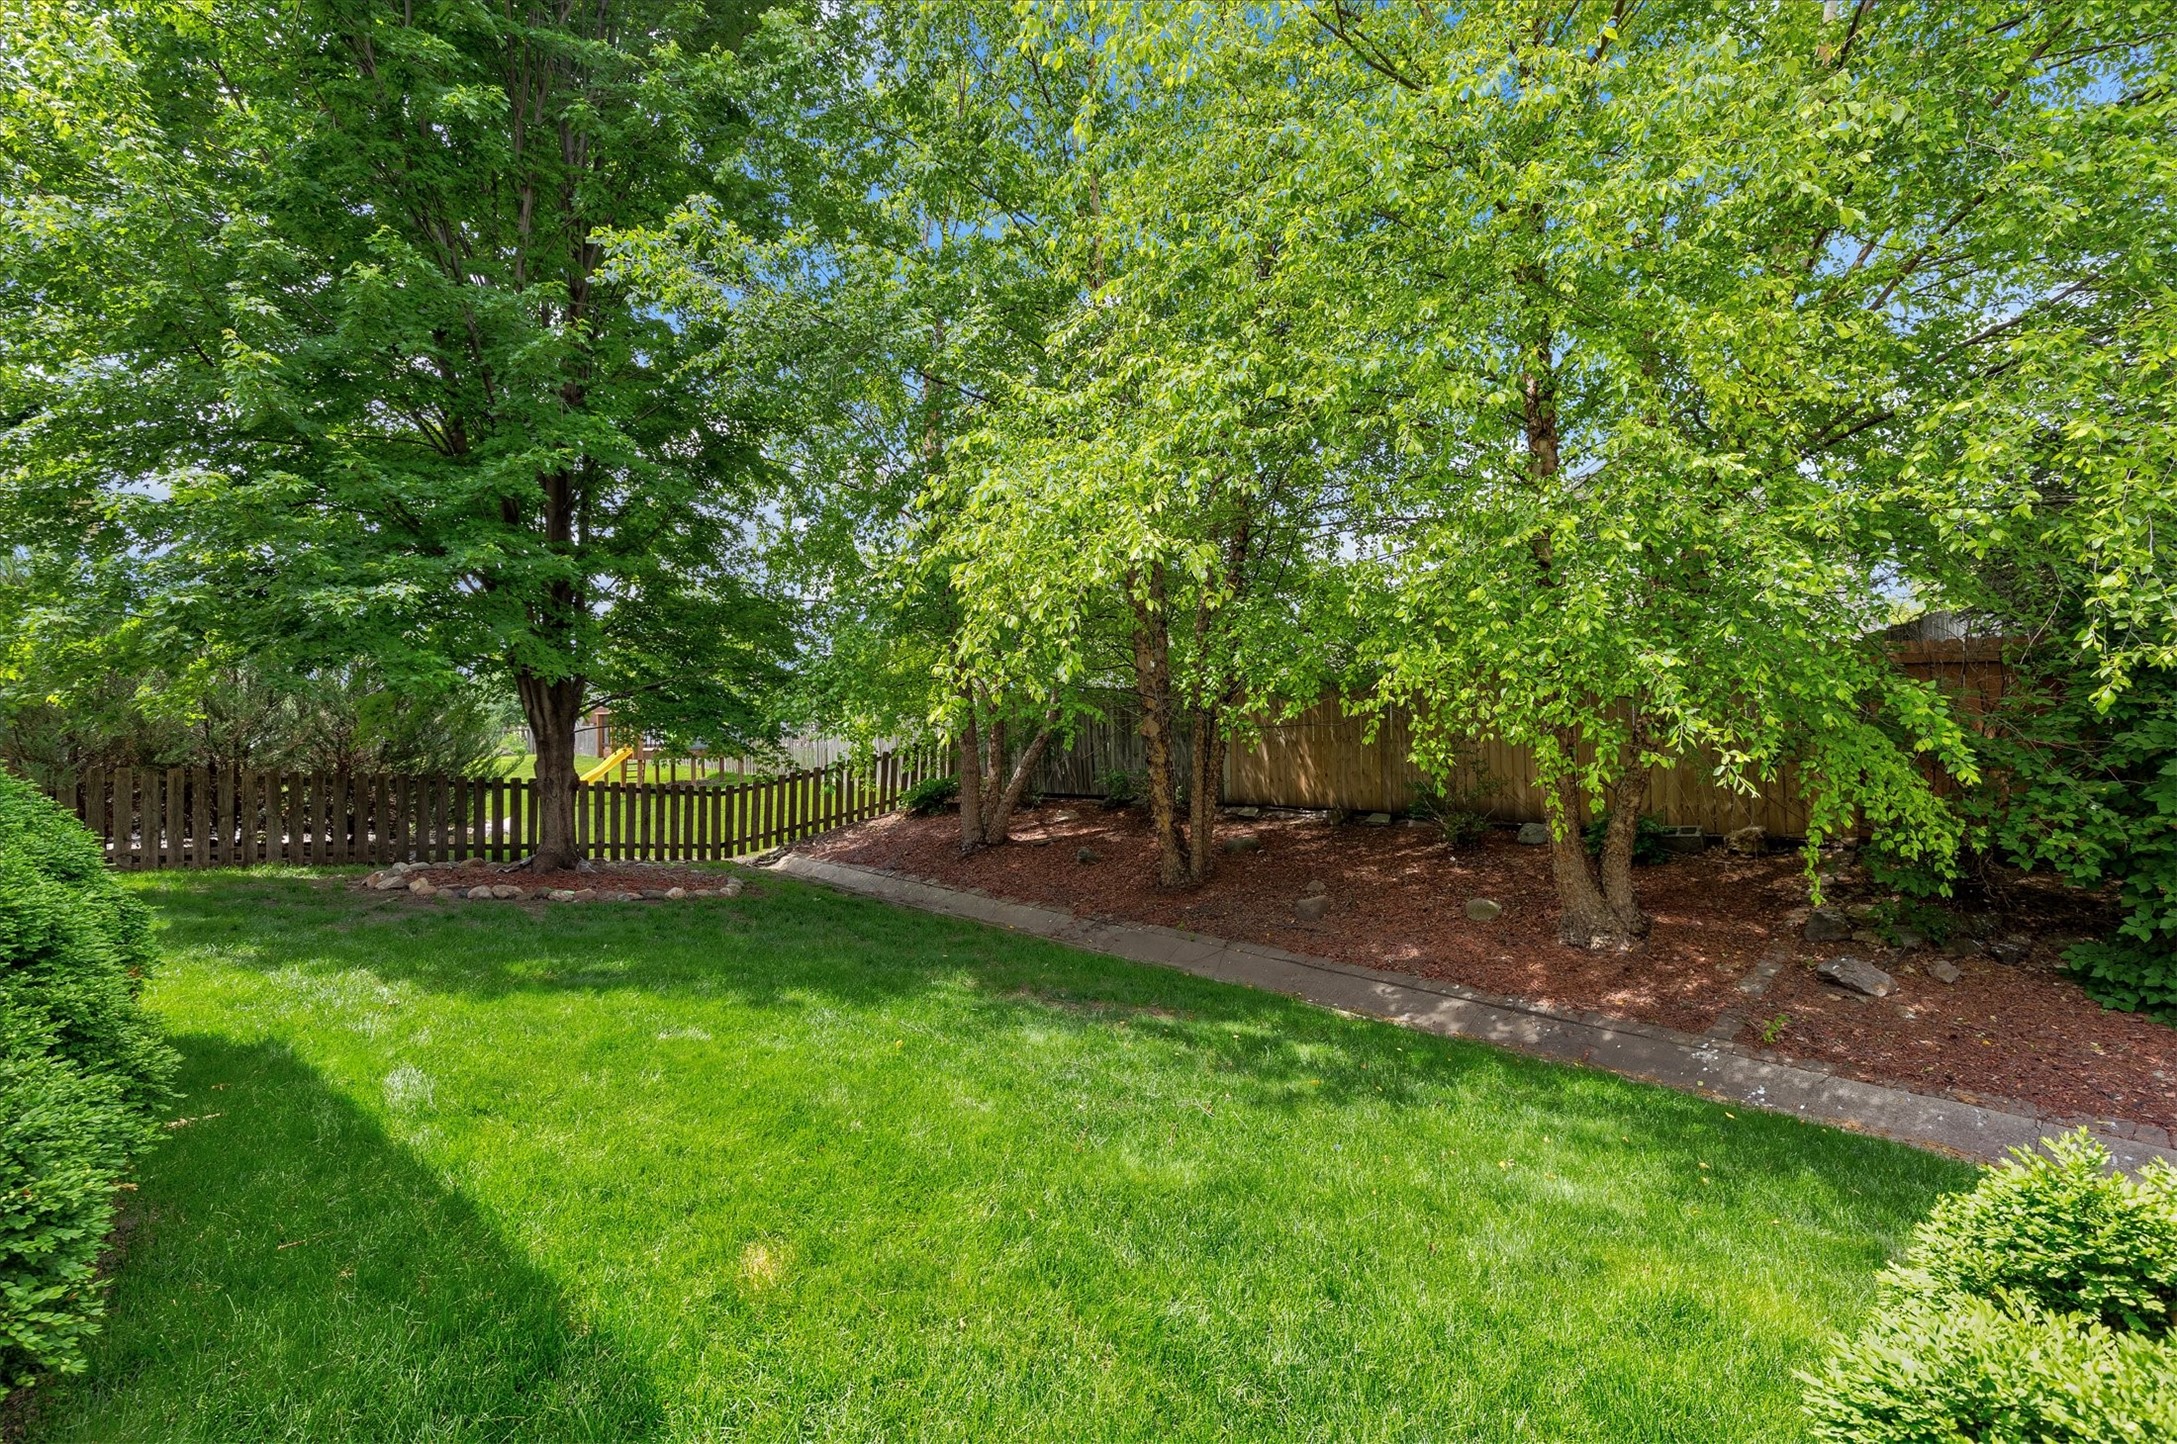
  • lot featuresRectangular Lot
  • parkingAttached, Garage, Two Car Garage
  • HEAT TYPEForced Air, Gas, Natural Gas
  • AIR CONDITIONINGCentral Air
  • sewerPublic Sewer
  • SubstructureBlock
  • security FeaturesFire Alarm
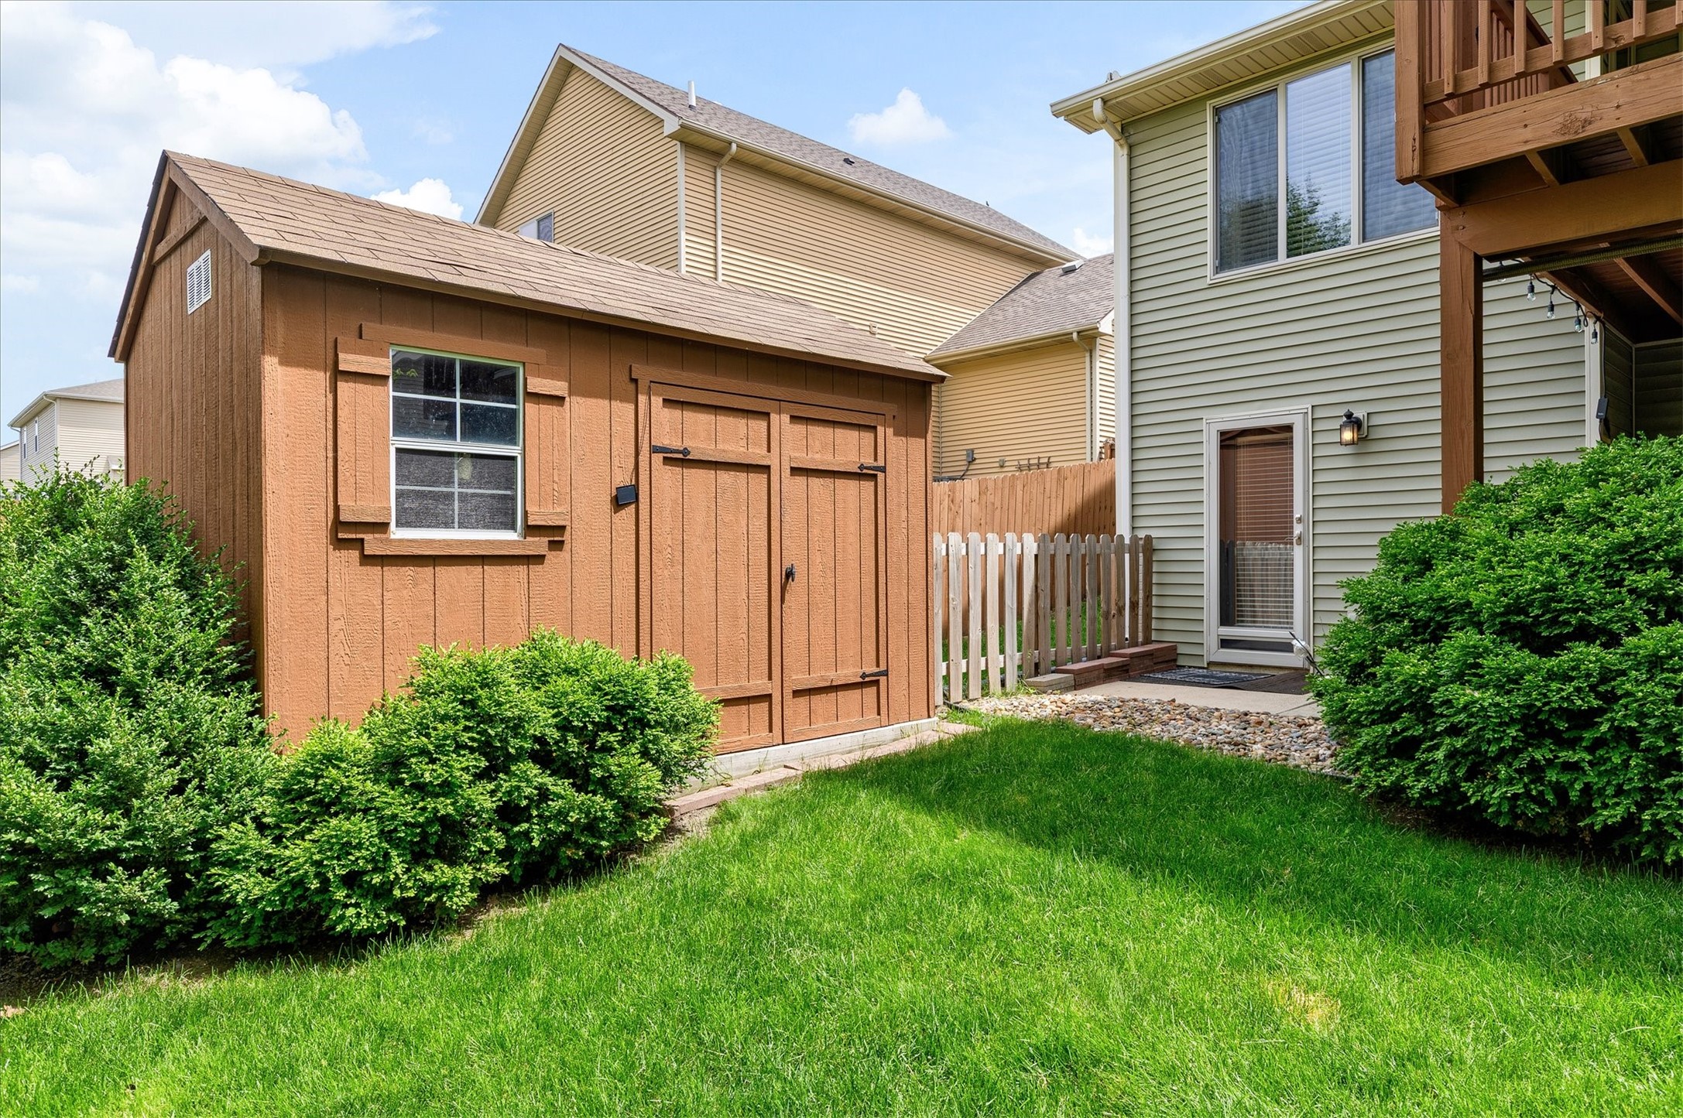
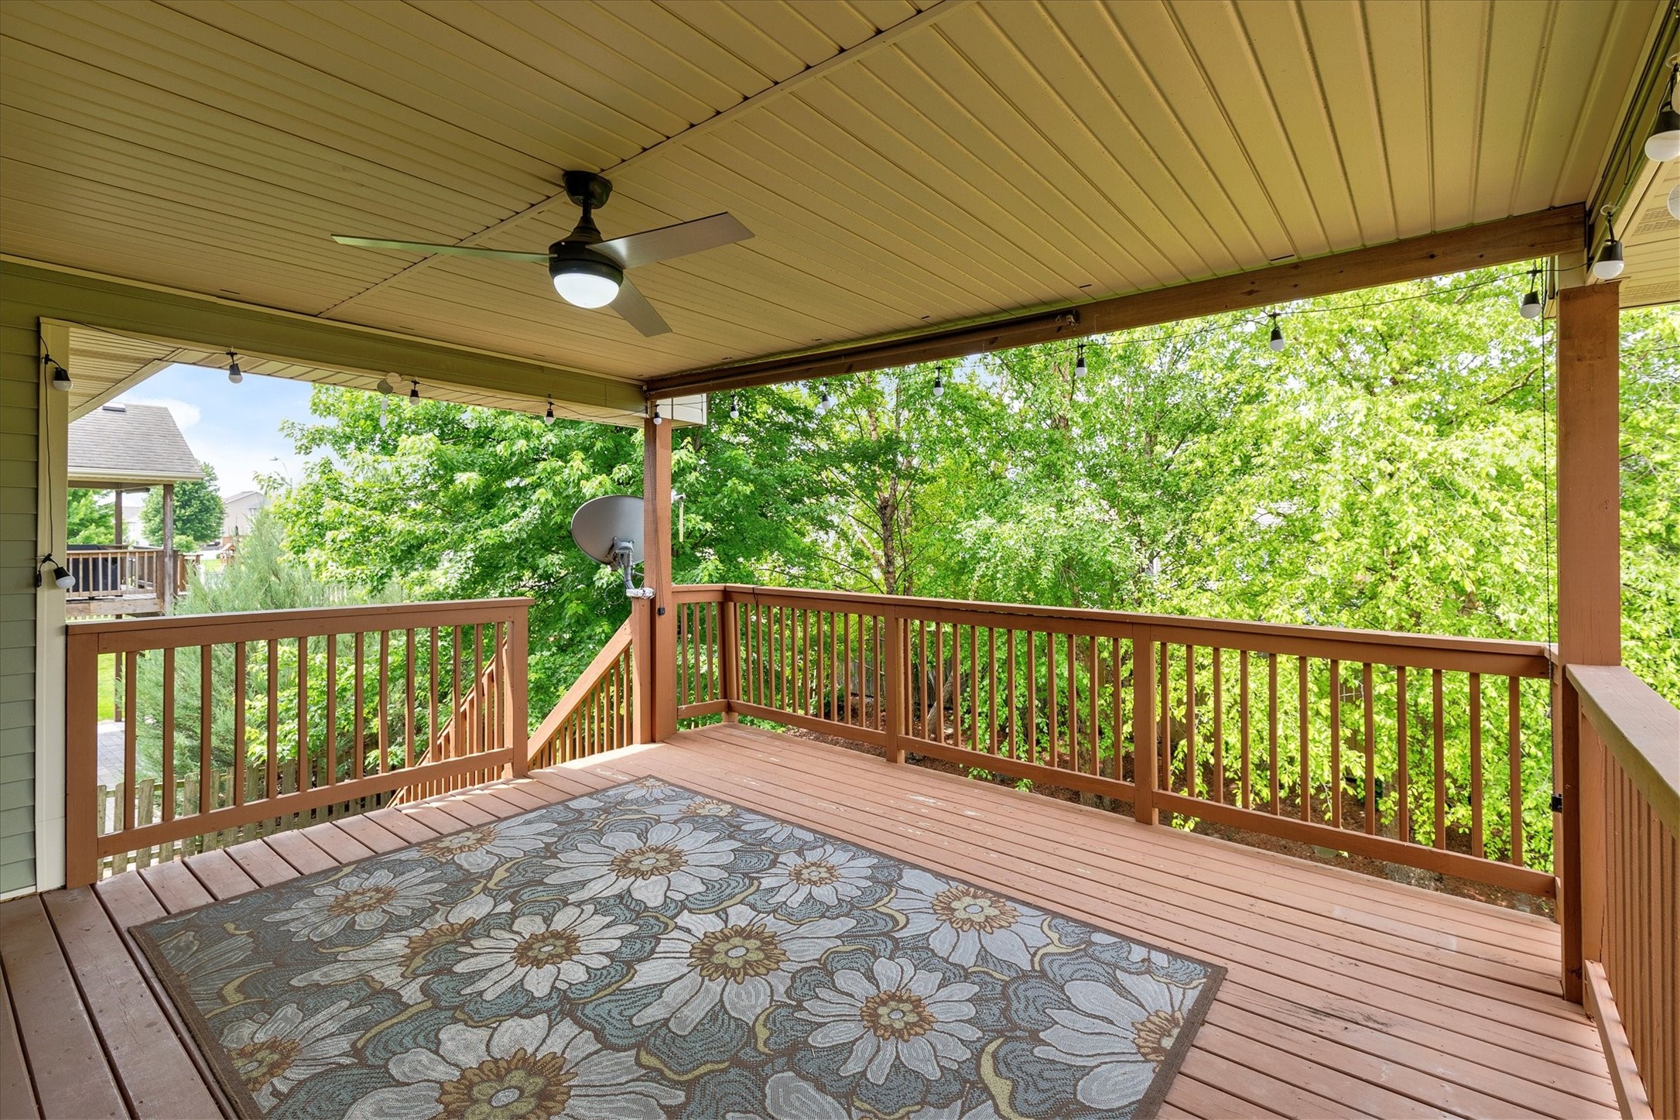
  • other exterior FeaturesDeck, Enclosed Porch, Patio

Financial

  • Sales Price$424,900
  • Real Estate Tax $6,617/yr
  • Zoning Res

Mortgage Calculator

Estimate your monthly mortgage payment, including the principal and interest, property taxes, and HOA. Adjust the values to generate a more accurate rate.
All estimates are provided for informational purposes only. Actual amounts may vary.
$0,000 Your Payment 20 15 65
$0,000 Your Payment

Waukee

Explore

Work With Char

Get assistance in determining current property value, crafting a competitive offer, writing and negotiating a contract, and much more. Contact me today.

Follow Me on Instagram