11988 Meadow Springs Drive
SEE ALL PHOTOS
11988 Meadow Springs Drive
For Sale

11988 Meadow Springs Drive

11988 Meadow Springs Drive, Johnston, IA 50131

$2,600,000
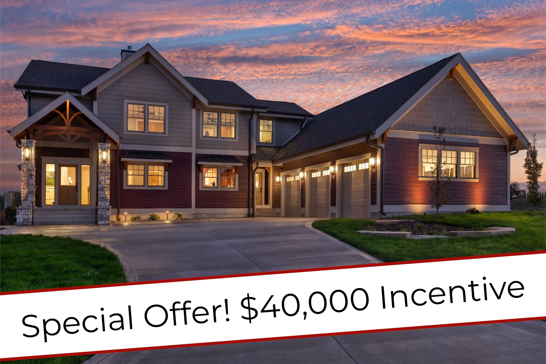
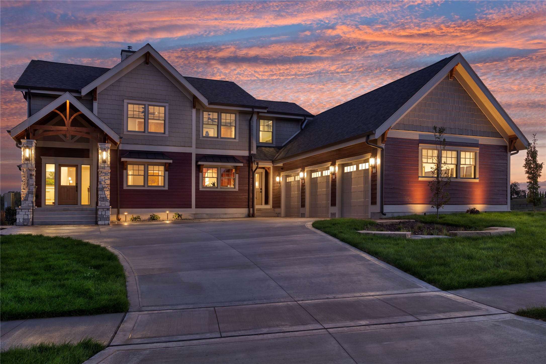
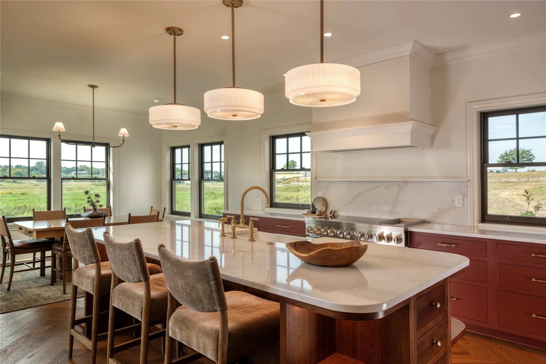
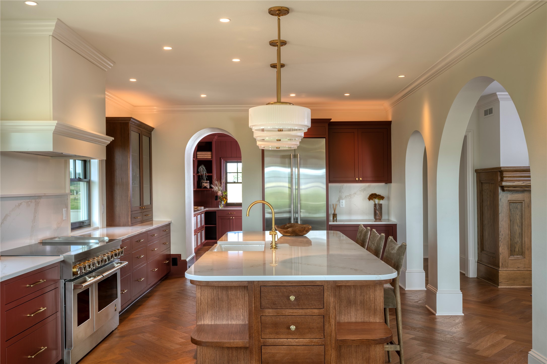
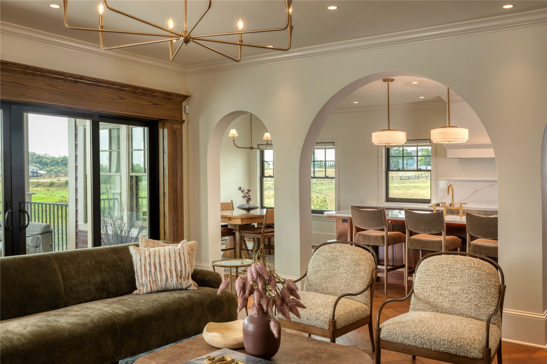
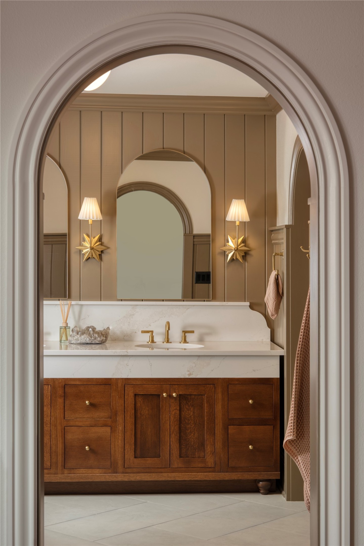
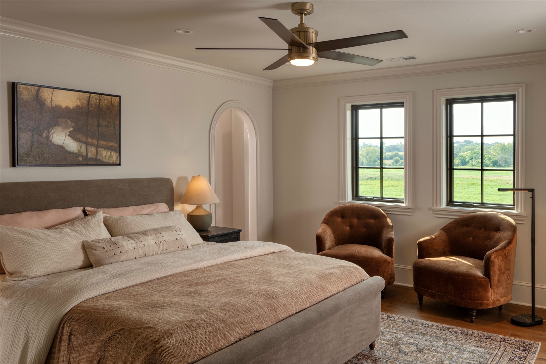
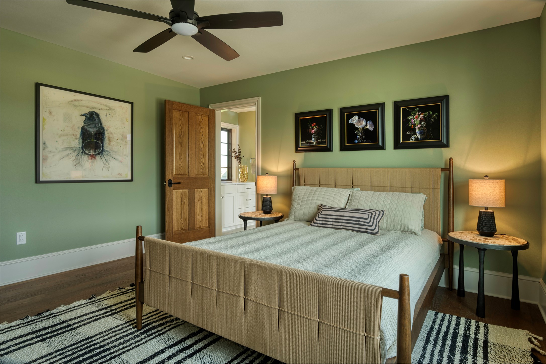
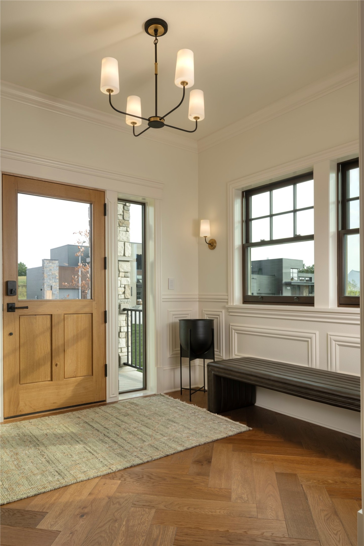
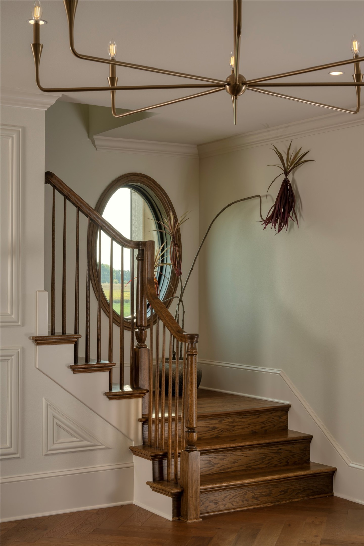
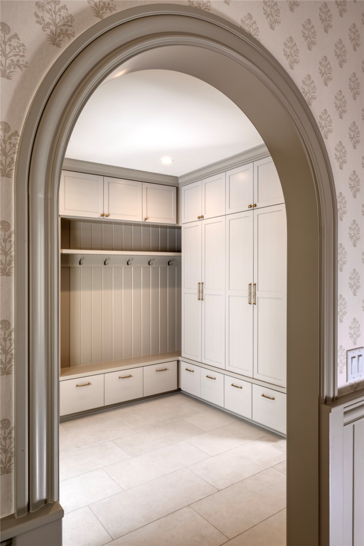
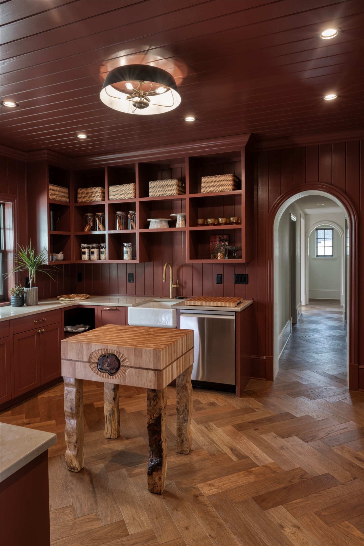
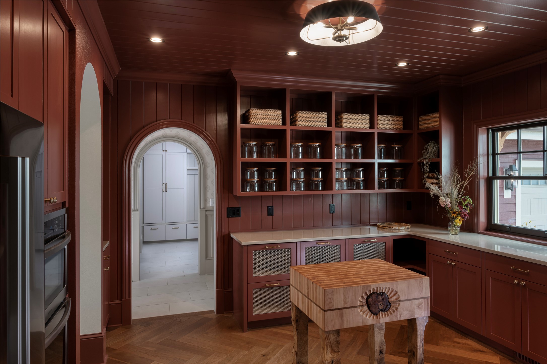
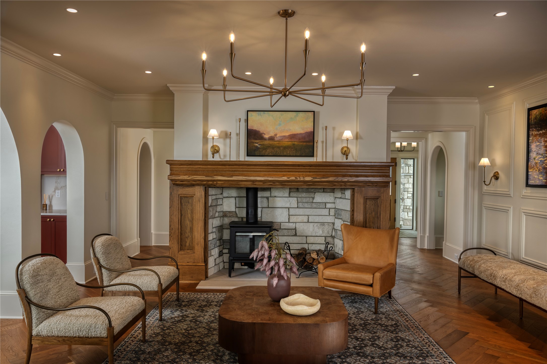
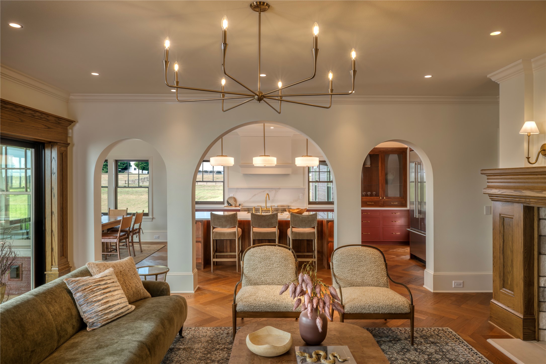
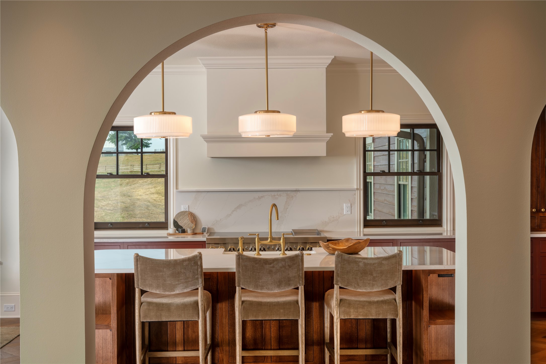
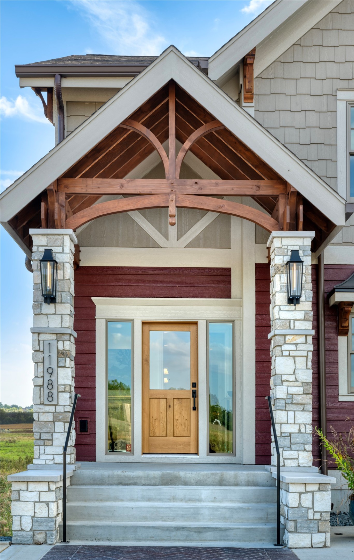
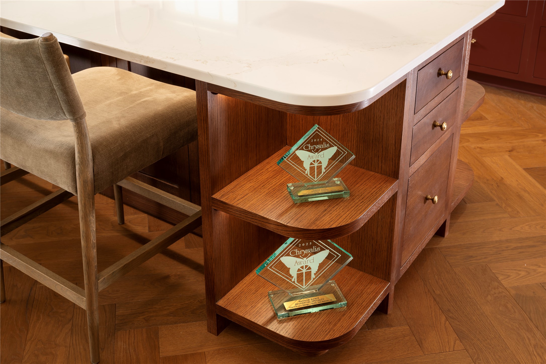
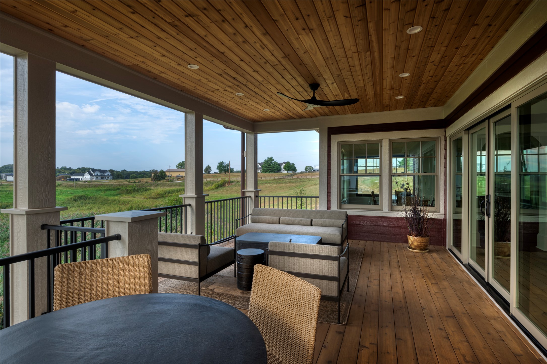
$ 40,000 INCENTIVE FOR AN OFFER ACCEPTED BY *NOVEMBER 30TH!* ASK LA FOR DETAILS ON a rate buy-down, cash towards closing cost or landscaping/home improvements. Welcome to an exceptional luxury residence in Johnston's premier NW Ridgeview community. Your private retreat. Overlooking the prairie grass gives you the sense of calmness. You'll love the quietness due to the high efficiency design that went into the architecture. Truly blends timeless architecture with modern performance, top notch craftsmanship by Silent Rivers Design + Build. Step inside to expansive, living spaces with elevated finishes and seamless flow. The open-concept kitchen, dining, scullery, and living areas are designed for connection and functionality, while maintaining a refined aesthetic.
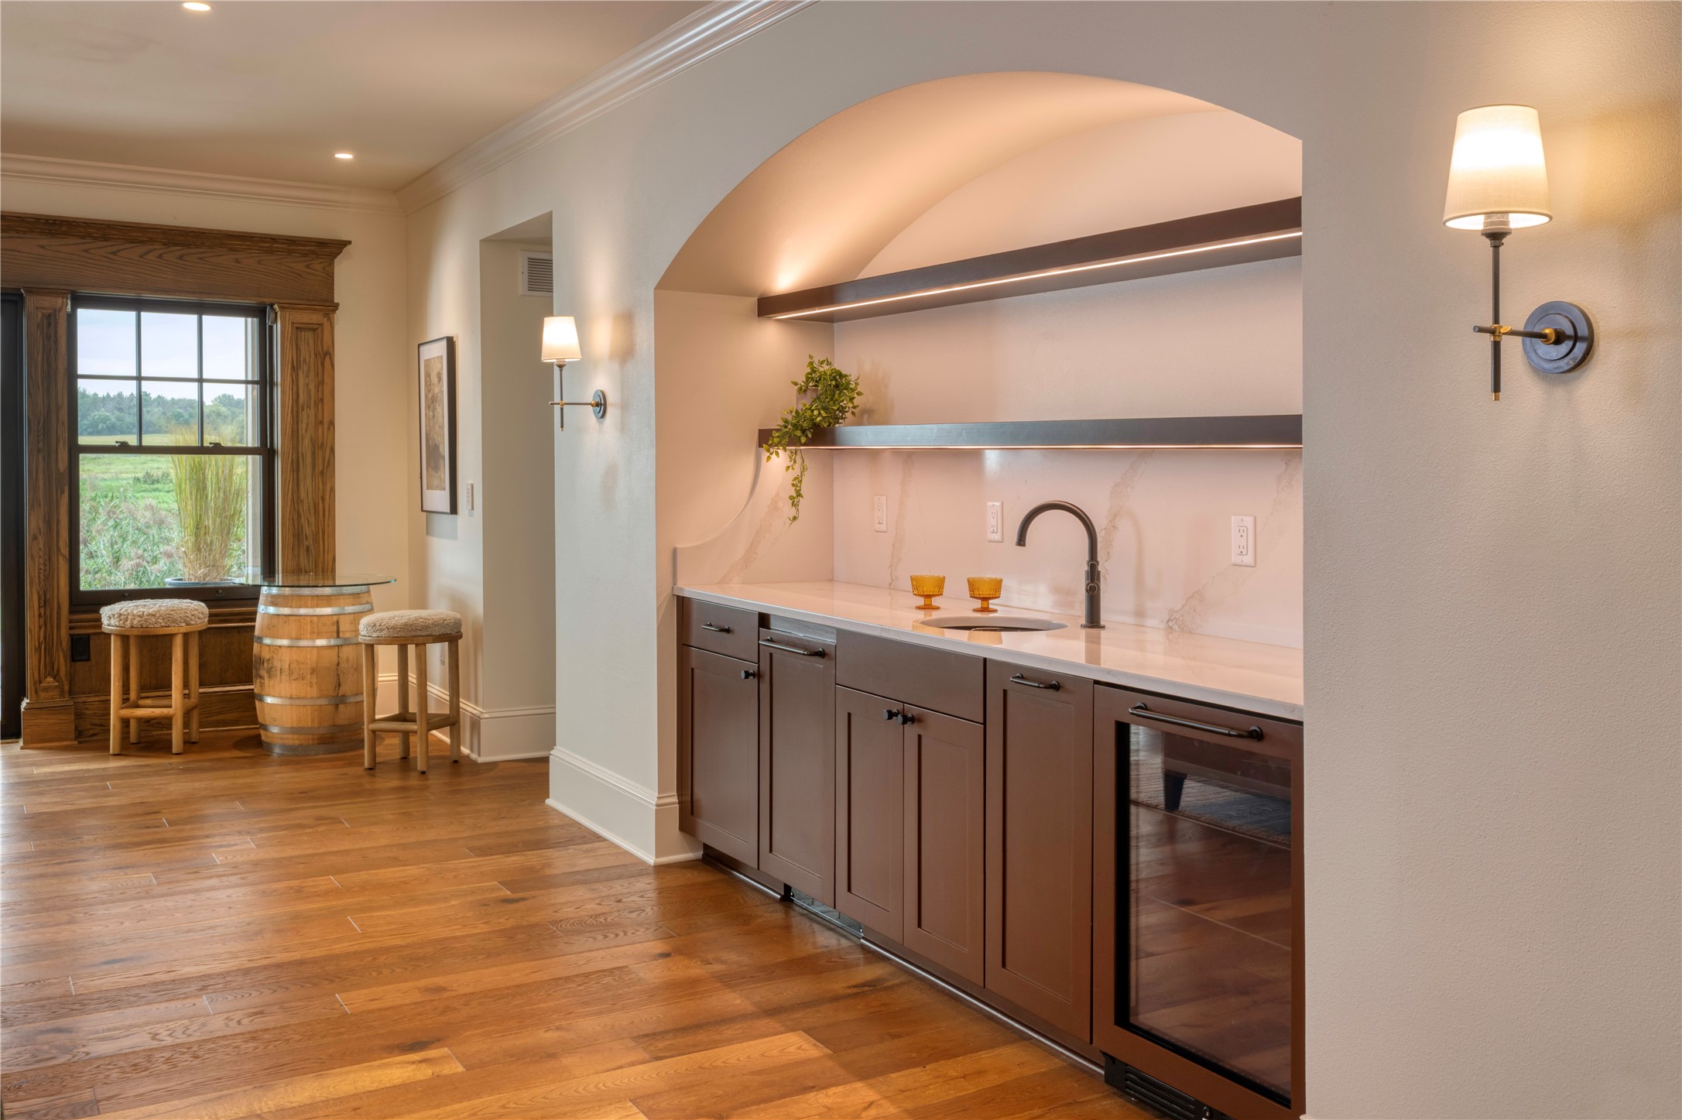
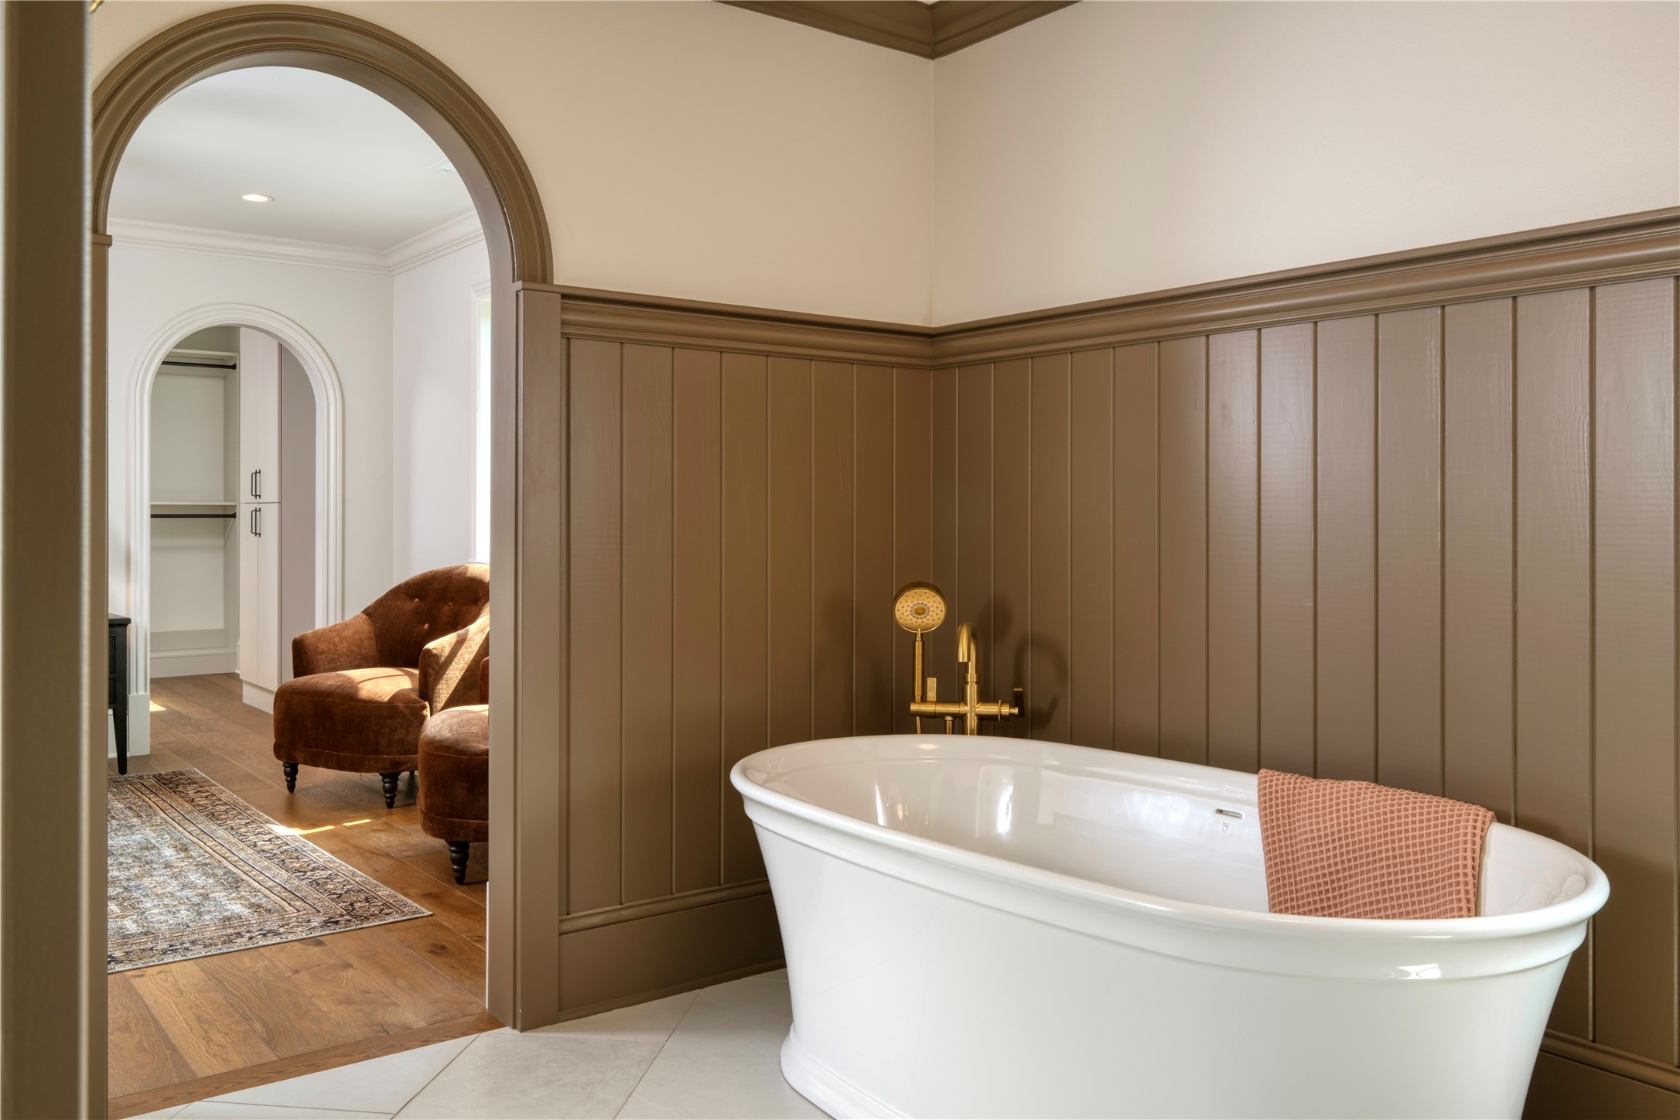
A main-level patio walkout extends the living space outdoors for effortless indoor-outdoor living. The private primary suite offers a true retreat, featuring a spa-inspired bath and generous closet space. Finished lower level designed for entertaining with a custom bar, wine cellar, plus a full walkout. Designed with high-Performance and Energy-Efficiency Infrastructure. Solar-ready electrical for easy photovoltaic integration. Pre-wired EV charging in the garage. Automated blinds.
Designed and constructed by Silent Rivers Design + Build. The Wellcott Cottage brings together refined design, lasting craftsmanship, and the restorative feeling of coming home. This is a must see. Book your private showing today.

11/8/2026 1:00PM - 3:00PM CST

6
beds

6
baths

3,454 Sq.Ft. LIVING AREA

0.64 Acres lot

image

Schedule a Showing

I would love to show you our beautiful property. Please select your preferred date and time below. I'll will be in touch shortly to confirm your appointment.

Schedule a Showing

I would love to show you our beautiful property. Please select your preferred date and time below. I'll be in touch shortly to confirm your appointment.
Thank you for your interest in 11988 Meadow Springs Drive, Johnston, IA 50131. We are reviewing your request and will be in touch shortly!
Char Austin

Char Austin

Features & Amenities

Interior

  • total bedrooms6
  • Total bathrooms6
  • full bathrooms2
  • three quarter bathrooms3
  • half bathroom1
  • Laundry room Upper Level
  • Flooring Hardwood, Tile
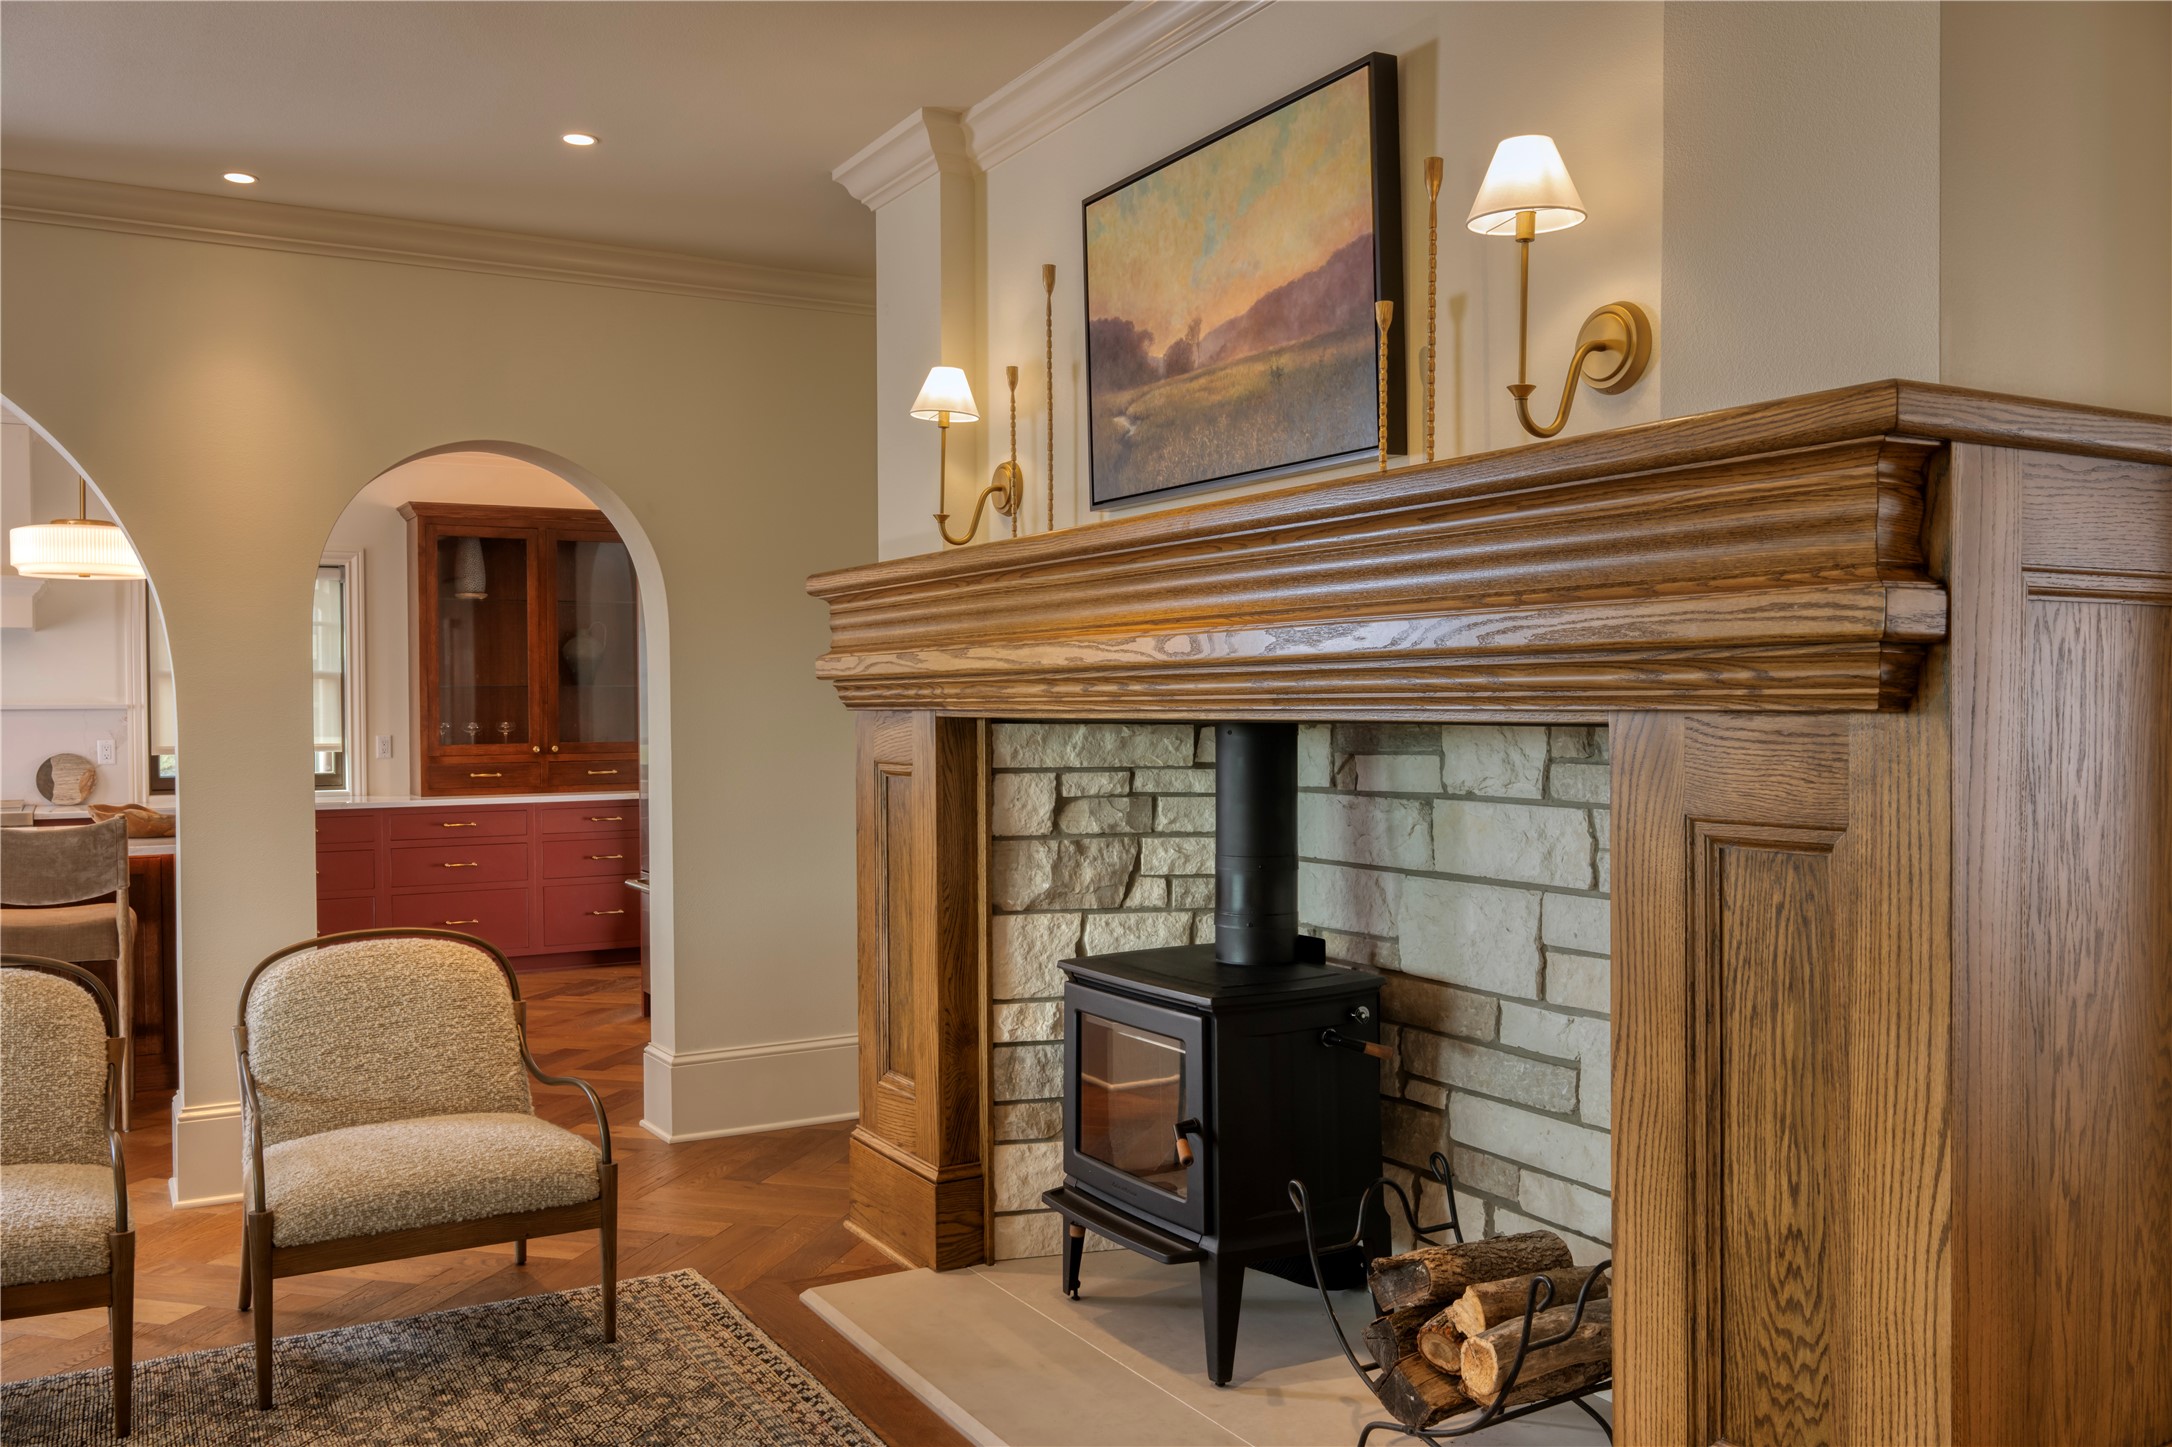
  • Fireplace Wood Burning, Fireplace Screen
  • APPLIANCES Built-In Oven, Cooktop, Dryer, Dishwasher, Microwave, Refrigerator, See Remarks, Stove, Washer
  • other interior Features Wet Bar, Central Vacuum, Dining Area, Separate/Formal Dining Room, Eat-in Kitchen, Fireplace, See Remarks, Wine Cellar, Window Treatments

Area & Lot

  • Status For Sale
  • OPEN HOUSE

    11/8/2026 1:00PM - 3:00PM CST

  • Living Area3,454 Sq.Ft.
  • Total Area3,454 Sq.Ft.
  • Lot Area0.64 Acres
  • MLS® ID736481
  • TypeResidential
  • YEAR BUILT2024
  • Architecture StylesTwo Story
  • School DistrictJohnston

Exterior

  • STORIES2
  • Garage Space3.0
  • water SourceRural
  • roofAsphalt, Metal, Shingle
  • lot featuresRectangular Lot
  • parkingAttached, Garage, Three Car Garage
  • HEAT TYPEElectric, Forced Air
  • AIR CONDITIONINGCentral Air
  • sewerPublic Sewer
  • SubstructurePoured
  • security FeaturesSecurity System, Fire Alarm, Smoke Detector(s)
  • other exterior FeaturesDeck, Patio

Financial

  • Sales Price$2,600,000
  • Real Estate Tax $165/yr
  • HOA $250/yr
  • Zoning res
View Virtual Tour

Mortgage Calculator

Estimate your monthly mortgage payment, including the principal and interest, property taxes, and HOA. Adjust the values to generate a more accurate rate.
All estimates are provided for informational purposes only. Actual amounts may vary.
$0,000 Your Payment 20 15 65
$0,000 Your Payment

Work With Char

Get assistance in determining current property value, crafting a competitive offer, writing and negotiating a contract, and much more. Contact me today.

Follow Me on Instagram